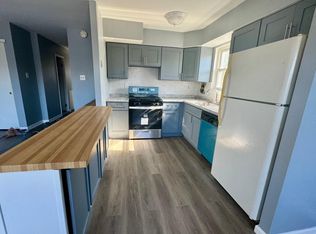
Large End of Row 2+2 duplex in the highly desirable neighborhood of Far Northeast Philly. Located within walking distance of Holy Family University, Torresdale Train Station, Shopping, Public Transportation and easy access I95. This property features 2 identical approximately 900 sqft units with a large living room, kitchen, separate dining area, 2 good sized bedrooms and 1 full bath each Also includes separate utilities, fenced in yard, basement for laundry & storage plus a 2 car shared garage, newer concrete driveway and walk. New AC units installed end of 2023 season. Roof shingles and flashing recently redone, flat roof has been maintained. Wall AC's removed and bricked. Vinyl windows. Oversized fenced yard that adjoins two other nice size yards. This is a great opportunity for a homeowner who would like to live in one and generate income from the other unit or rent both and use as an investment property
Sold for $385,000
Zillow last checked:
Listing updated:
Bought with:
OwnerEntry.com White, SBR005629
OwnerEntry.com
Source: Bright MLS,MLS#: PAPH2355944
Price history
| Date | Event | Price |
|---|---|---|
| 10/15/2024 | Sold | $385,000-1.3%$213/sqft |
Source:  Bright MLS #PAPH2355944 Report a problem Bright MLS #PAPH2355944 Report a problem | ||
| 5/25/2024 | Pending sale | $390,000$216/sqft |
Source: Bright MLS #PAPH2355944 Report a problem | ||
| 5/16/2024 | Listed for sale | $390,000$216/sqft |
Source: Bright MLS #PAPH2355944 Report a problem | ||
Nearby homes
- $283,9002 bd1 ba-- sqft4263 Lyman Dr #1, Philadelphia, PA 19114Off Market

- $283,9002 bd1 ba-- sqft4263 Lyman Dr FLOOR 2, Philadelphia, PA 19114Off Market
- $283,9002 bd1 ba-- sqft4263 Lyman Dr FLOOR B, Philadelphia, PA 19114Off Market
- $325,400-- bd-- ba1.4k sqft4261 Lyman Dr, Philadelphia, PA 19114Off Market
Get a cash offer in 3 minutes
Find out how much your home could sell for in as little as 3 minutes with a no-obligation cash offer.
Estimated market value
$394,500
