Skip main navigation
Off market
  • $396,300

    4263 Nevada Ave, Grand Island, NE 68803

    3beds
    1,800sqft
    SingleFamily
    Built in 1976
    0.5 Acres Lot
    $396,300 Zestimate®
    $220/sqft
    $2,247 Estimated rent

    Home value

    $396,300

    $373,000 - $416,000

    $2,247/mo

    Zestimate® history
    Loading
    Loading...

    Owner options

    List your home for rent

    $2,247/mo

    Rent Zestimate®

    Find your next renter with Zillow Rental Manager. Plus, with online applications, you can quickly screen prospective tenants – for free.

    Learn more

    $2,247/mo

    Rent Zestimate®

    Refinance and save

    $2,600/mo

    Est. payment

    Refinancing to a lower rate could help reduce your monthly payments and save thousands over the life of the loan.

    See today's rates

    $2,600/mo

    Est. payment

    Explore your selling options

    Work with a Zillow partner agent

    Leverage their expertise and Zillow's premium Showcase listings to get your home seen by more buyers.

    Get started

    List with your own agent

    Get your home in front of millions of buyers by listing it on Zillow.

    Learn how to do it

    Sell it yourself

    Take full control of how buyers see your home on Zillow by listing For Sale by Owner (FSBO).

    List your home

    What's special

    Expansive brick fireplaceLarge dining areaLarge islandFabulous double sink vanityOnyx shower baseCapital heights beautyAdditional living room

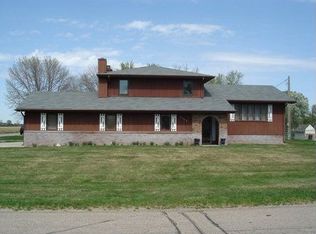
    **PRICE REDUCED** & 4th non-conforming bedroom/office space under construction in basement. STUNNING TRANSFORMATION in this 4-level, 3+ bed, 3 bath, RARE 3-car garage home on FANTASTIC 1/2 Acre+ corner lot! Ideal "country living in the city" awaits you here at this Capital Heights beauty, transformed with utmost care both inside and out! Interior boasts TREMENDOUS UPDATES with modern and classic finishes from the GORGEOUS KITCHEN filled with beautiful cabinetry galore, large island, separate coffee/drink bar, large dining area, gorgeous Cambria quartz countertops, new light fixtures and sprawling white oak flooring to ALL (3) UPDATED BATHROOMS, including fabulous double sink vanity & tiled bathtub in main bathroom, new vanity and Onyx shower base in owner's suite, and so much more! RARE, separate 3RD GARAGE has 220v, perfect for workshop or studio, or bonus storage for your boat, toys, car, bikes, trikes and more! NEW 2ND LAUNDRY area added to main level. Inviting and spacious SUNROOM / BREEZEWAY flooded with natural light, makes perfect office, exercise and/or bonus family room for entertaining, crafts or play. Spread out between your main floor family room featuring an expansive brick fireplace to your additional living room off the kitchen for easy entertaining and relaxing, to your partially finished lower level with bonus flex rooms for guests, movies, play and more. HEAD-TURNING CURB APPEAL with newly painted exterior (2020), new gutters (2021), exterior lighting (2021) and cedar accent siding (2020). Plenty of space to relax, entertain and play here! Endless sunset views to the west or sit back & relax on expansive new composite deck (2021) overlooking spacious backyard! Brand New Cedar Privacy Fence (2021-22). New, defined playground area, fabulous patio and fire pit area. HUGE 12' x 16' garden shed, plus maple, oak, and peach trees! Enjoy city water with well for UGS. Move-in ready and waiting for you! Buyer agents welcome.

    This property is off market, which means it's not currently listed for sale or rent on Zillow. This may be different from what's available on other websites or public sources.

    Facts & features

    Interior

    Bedrooms & bathrooms
    • Bedrooms: 3
    • Bathrooms: 3
    • Full bathrooms: 1
    • 3/4 bathrooms: 1
    • 1/2 bathrooms: 1
    Heating
    • Forced air, Gas
    Cooling
    • Central
    Appliances
    • Included: Dishwasher, Garbage disposal, Microwave, Range / Oven, Refrigerator
    Features
    • Garage Door Opener, Smoke Detector
    • Flooring: Carpet, Hardwood
    • Basement: Unfinished
    • Has fireplace: Yes
    Interior area
    • Total interior livable area: 1,800 sqft

    Property

    Parking
    • Total spaces: 3
    • Parking features: Garage - Attached
    Features
    • Exterior features: Wood products, Brick, Composition
    Lot
    • Size: 0.5 Acres
    Details
    • Parcel number: 400154315

    Construction

    Type & style
    • Home type: SingleFamily
    Materials
    • Foundation: Slab
    • Roof: Asphalt
    Condition
    • Year built: 1976

    Utilities & green energy

    • Utilities for property: Water Connected, Sewer Connected

    Community & HOA

    Location
    • Region: Grand Island

    Financial & listing details

    • Price per square foot: $220/sqft
    • Tax assessed value: $389,901
    • Annual tax amount: $5,406

    Price history

    DateEventPrice
    7/29/2022Sold$380,000-1.9%$211/sqft
    Source: Grand Island BOR #20221731 Report a problem
    6/17/2022Pending sale$387,400$215/sqft
    Source: Owner Report a problem
    6/9/2022Price change$387,400-1.9%$215/sqft
    Source: Owner Report a problem
    6/1/2022Listed for sale$395,000+259.1%$219/sqft
    Source: Owner Report a problem
    10/12/2018Sold$110,000-12%$61/sqft
    Source: Public Record Report a problem
    9/22/2018Price change$125,000-13.5%$69/sqft
    Source: Woods Bros Realty Grand Island #20180587 Report a problem
    8/24/2018Price change$144,500-6.7%$80/sqft
    Source: Woods Bros Realty Grand Island #20180587 Report a problem
    7/24/2018Price change$154,900-2.9%$86/sqft
    Source: Woods Bros Realty Grand Island #20180587 Report a problem
    6/26/2018Listed for sale$159,500$89/sqft
    Source: WOODS BROS REALTY, INC. #20180587 Report a problem

    Public tax history

    YearProperty taxesTax assessment
    2025$5,406 +2.1%$389,901 +7.6%
    2024$5,295 -16.7%$362,428 +3.6%
    2023$6,356 +100%$349,806 +121.2%
    2022$3,179 -1.5%$158,168
    2021$3,226 -18.4%$158,168 -12.9%
    2020$3,952 +1.4%$181,568 +0.9%
    2018$3,896 +4.4%$179,972 +16.6%
    2016$3,731 +16%$154,342
    2015$3,216 -1.5%$154,342
    2014$3,265 +7.5%$154,342 +8.5%
    2013$3,036 -0.9%$142,187
    2012$3,064 +1.8%$142,187
    2011$3,010 +19.1%$142,187 +15%
    2010$2,527 +0.9%$123,595
    2009$2,503 $123,595
    Find assessor info on the county website

    Neighborhood: 68803

    Nearby schools

    GreatSchools rating
    Schools provided by the listing agent
    • Elementary: Engleman
    • Middle: Westridge
    • High: Grand Island Senior High

    Source: The MLS. This data may not be complete. We recommend contacting the local school district to confirm school assignments for this home.

    Get pre-qualified for a loan
    At Zillow Home Loans, we can pre-qualify you in as little as 5 minutes with no impact to your credit score.

    An equal housing lender. NMLS #10287.