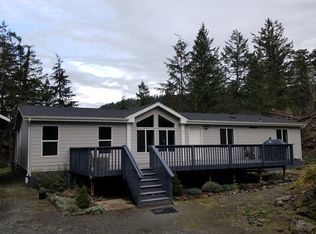
Bask in all-day sunshineLocal fir floorsRadiant heatOriginal log cabinCustom cabinetry
Nestled on 2 acres in East Crow Valley on Orcas Island, this enchanting 2-bedroom, 2-bath home harmoniously blends historic charm with modern comfort. The original log cabin, paired with a new addition, boasts local fir floors, custom cabinetry, and radiant heat. Large windows frame breathtaking views of farmland, Mount Constitution, and Turtleback Mountain. And showcases sunset/sun rise colors year round. A fenced garden, dotted with young apple, plum trees, and currants, invites outdoor serenity. A spacious 30x30 detached storage "T" shed building offers endless possibilities—hobbies, storage or a workshop. With a new metered water system, shared well, 4-bedroom private septic system, 2,500-gallon potable water storage and 7,500-gallon rain catchment, new transformer/power install and EV charger, this property is self-sufficient. Positioned between Orcas Ferry Landing and Eastsound, it’s a prime, active Vacation Rental. Bask in all-day sunshine, enjoy tranquil privacy, and savor Orcas Island’s timeless allure.
239 days
|
377
|
11
|
Zillow last checked:
Listing updated:
Listed by:
Teri Williams,
TWilliams Realty
Source: NWMLS as distributed by MLS GRID,MLS#: 2458584
Facts & features
Interior
Bedrooms & bathrooms
Bedrooms: 2
Bathrooms: 2
3/4 bathrooms: 2
Main level bathrooms: 2
Main level bedrooms: 2
Primary bedroom
Level: Main
Bedroom
Level: Main
Bathroom three quarter
Level: Main
Bathroom three quarter
Level: Main
Entry hall
Level: Main
Kitchen with eating space
Level: Main
Living room
Level: Main
Heating
Heat Pump, Electric
Cooling
Heat Pump
Appliances
Included: Dishwasher, Dryer, Microwave, Refrigerator, Stove(s)/Range(s), Washer, Dishwasher(s), Dryer(s), Microwave(s), Refrigerator(s), Washer(s), Water Heater: Propane-on demand, Water Heater Location: crawl space
Features
Bath Off Primary, Ceiling Fan(s)
Flooring: Ceramic Tile, Softwood, Stone
Doors: French Doors
Windows: Skylight(s)
Basement: None
Has fireplace: No
Fireplace features: See Remarks
Interior area
Total structure area: 1,159
Total interior livable area: 1,159 sqft
Property
Parking
Parking features: Driveway
Features
Levels: One
Stories: 1
Entry location: Main
Patio & porch: Bath Off Primary, Ceiling Fan(s), French Doors, Skylight(s), Vaulted Ceiling(s), Walk-In Closet(s), Water Heater
Has view: Yes
View description: Mountain(s), Territorial
Lot
Size: 2 Acres
Features: Deck, Electric Car Charging, Fenced-Fully, High Speed Internet, Outbuildings, Patio, Propane
Topography: Partial Slope,Terraces
Residential vegetation: Brush, Fruit Trees, Garden Space, Pasture, Wooded
Explore the cost of this home by adjusting the details. Changes won't be saved.
Principal & interest
$1,547
Mortgage insurance
$0
Property taxes
$170
Home insurance
$105
HOA fees
$0
Utilities
Not included
All calculations are estimates and provided by Zillow, Inc. for informational purposes only. Actual amounts may vary.
HOA fees may include property taxes on listings classified as Co-Ops. Contact the listing agent and/or owner for fee details.
Mortgage interest rates are dependent on a number of factors, including credit score, down payment, and repayment length. Interest rate data provided by Zillow Group Marketplace, Inc. as of 1/1/1970 from various mortgage lenders with which we have lead or other similar arrangements; the Estimated Payment is an average of those rates.
See how much you could borrow to make a competitive offer.