Skip main navigation
Sold for $635,000
  • $635,000

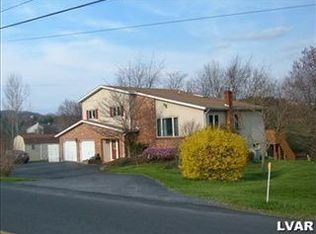
    4263 Park Ave, Slatington, PA 18080

    5beds
    4,600sqft
    Single Family Residence
    Built in 1989
    2.02 Acres Lot
    $607,300 Zestimate®
    $138/sqft
    $4,213 Estimated rent

    Home value

    $607,300

    $577,000 - $638,000

    $4,213/mo

    Zestimate® history
    Loading
    Loading...

    Owner options

    List your home for rent

    $4,213/mo

    Rent Zestimate®

    Find your next renter with Zillow Rental Manager. Plus, with online applications, you can quickly screen prospective tenants – for free.

    Learn more

    $4,213/mo

    Rent Zestimate®

    Refinance and save

    $4,136/mo

    Est. payment

    Refinancing to a lower rate could help reduce your monthly payments and save thousands over the life of the loan.

    See today's rates

    $4,136/mo

    Est. payment

    Explore your selling options

    Work with a Zillow partner agent

    Leverage their expertise and Zillow's premium Showcase listings to get your home seen by more buyers.

    Get started

    List with your own agent

    Get your home in front of millions of buyers by listing it on Zillow.

    Learn how to do it

    Sell it yourself

    Take full control of how buyers see your home on Zillow by listing For Sale by Owner (FSBO).

    List your home

    What's special

    Space, privacy, and a park-like property come together in this expansive 4-5-bedroom home offering over 4,600 sq ft on a beautifully landscaped 2 ACRES with an inground concrete pool. Step outside to your own private retreat featuring a 46x20 in-ground pool, patio and pavilion, with a fenced yard surrounded with mature flowering trees, garden beds and a peaceful creek along the edge of the property. Inside, this is the kind of home you grow into, and never outgrow. With an oversized kitchen and dining room, like this, you’ll host all year round. Center island for extra seating to gather around, a walk-in pantry, and an open layout to the living and bonus room, with wood plank flooring throughout the main level. The space continues into the Spacious Primary Bedroom with walk-in closet with custom shelving and large en-suite bath with dual sinks, jetted tub with separate shower. Three additional bedrooms and full bath on the main level. Plus Finished Lower Level with bonus rooms galore. Space to cozy up to the pellet stove and watch a game, got it. Space for a rec area to work out, got that too AND it comes with a view. Bonus room for guests, a craft room or an office, take your pick. Plus a half bath, laundry room, walk-in closet storage, oversized shed and two car attached garage. You'll have no worries here with a NEW Roof, NEW septic pump, NEWER hot water heater and pellet stove for efficiency and Central AC. So if you’re looking for MORE … More Square Footage, More Land, More Privacy, More Freedom, this spacious home in Washington Twp is your next move. Ask how to receive up to $5,000 lender credit towards closing costs or lowering your interest rate!

    Zillow last checked:

    Listing updated:

    Listed by:

    Kelly L. Houston 484-893-4518,

    Keller Williams Northampton

    Bought with:

    Alicia Ruddell, RS332626

    Keller Williams Allentown

    Patrick C. Ruddell, RS306715

    Keller Williams Allentown

    Source: GLVR,MLS#: 775694MLS LogoOriginating MLS: Lehigh Valley MLS

    Facts & features

    Interior

    Bedrooms & bathrooms
    • Bedrooms: 5
    • Bathrooms: 3
    • Full bathrooms: 2
    • 1/2 bathrooms: 1
    Primary bedroom
    • Level: First
    • Dimensions: 21.60 x 14.20
    Bedroom
    • Level: First
    • Dimensions: 14.00 x 13.00
    Bedroom
    • Level: First
    • Dimensions: 13.70 x 13.00
    Bedroom
    • Level: First
    • Dimensions: 13.00 x 7.11
    Bedroom
    • Level: Lower
    • Dimensions: 16.50 x 10.00
    Primary bathroom
    • Level: First
    • Dimensions: 13.80 x 11.30
    Den
    • Level: Lower
    • Dimensions: 10.90 x 11.70
    Dining room
    • Level: First
    • Dimensions: 13.00 x 9.11
    Family room
    • Level: Lower
    • Dimensions: 33.11 x 23.90
    Foyer
    • Level: First
    • Dimensions: 6.30 x 4.30
    Other
    • Level: First
    • Dimensions: 9.70 x 5.30
    Half bath
    • Level: Lower
    • Dimensions: 7.10 x 5.50
    Kitchen
    • Level: First
    • Dimensions: 18.20 x 13.10
    Laundry
    • Level: Lower
    • Dimensions: 7.80 x 5.50
    Living room
    • Level: First
    • Dimensions: 16.30 x 12.70
    Other
    • Description: Bonus Room
    • Level: First
    • Dimensions: 13.00 x 11.11
    Other
    • Description: Pantry
    • Level: First
    • Dimensions: 7.50 x 7.30
    Other
    • Description: Breakfast Nook
    • Level: First
    • Dimensions: 18.20 x 12.50
    Other
    • Description: Primary Walk-in-Closet
    • Level: First
    • Dimensions: 11.30 x 7.60
    Other
    • Description: Closet
    • Level: Lower
    • Dimensions: 12.30 x 6.10
    Other
    • Description: Bonus Room
    • Level: Lower
    • Dimensions: 11.70 x 10.11
    Recreation
    • Level: Lower
    • Dimensions: 37.90 x 11.80
    Heating
    • Baseboard, Electric, Pellet Stove
    Cooling
    • Central Air, Ceiling Fan(s)
    Appliances
    • Included: Dryer, Dishwasher, Electric Oven, Electric Range, Electric Water Heater, Refrigerator, Washer
    • Laundry: Lower Level
    Features
    • Attic, Breakfast Area, Dining Area, Separate/Formal Dining Room, Eat-in Kitchen, Family Room Lower Level, Game Room, Home Office, In-Law Floorplan, Jetted Tub, Kitchen Island, Family Room Main Level, Storage, Walk-In Closet(s)
    • Flooring: Carpet, Linoleum, Vinyl
    • Basement: Exterior Entry,Other,Walk-Out Access
    • Has fireplace: Yes
    • Fireplace features: Lower Level
    Interior area
    • Total interior livable area: 4,600 sqft
    • Finished area above ground: 4,600
    • Finished area below ground: 0

    Property

    Parking
    • Total spaces: 2
    • Parking features: Attached, Driveway, Garage, Off Street
    • Attached garage spaces: 2
    • Has uncovered spaces: Yes
    Features
    • Stories: 2
    • Patio & porch: Patio
    • Exterior features: Fence, Pool, Patio, Shed
    • Has private pool: Yes
    • Pool features: In Ground
    • Has spa: Yes
    • Fencing: Yard Fenced
    • Has view: Yes
    • View description: Panoramic
    Lot
    • Size: 2.02 Acres
    • Features: Flat, Not In Subdivision
    Details
    • Additional structures: Gazebo, Shed(s)
    • Parcel number: 555073462826 1
    • Zoning: RR
    • Special conditions: None

    Construction

    Type & style
    • Home type: SingleFamily
    • Architectural style: Bi-Level
    • Property subtype: Single Family Residence
    Materials
    • Stone, Vinyl Siding
    • Roof: Asphalt,Fiberglass
    Condition
    • Year built: 1989

    Utilities & green energy

    • Electric: 200+ Amp Service, Circuit Breakers
    • Sewer: Septic Tank
    • Water: Well

    Community & neighborhood

    Location
    • Region: Slatington
    • Subdivision: Not in Development

    Other

    Other facts
    • Ownership type: Fee Simple
    • Road surface type: Paved

    Price history

    DateEventPrice
    6/10/2026Sold$635,000+5.8%$138/sqft
    Source: GLVR #775694 Report a problem
    5/5/2026Pending sale$600,000$130/sqft
    Source: GLVR #775694 Report a problem
    4/28/2026Listed for sale$600,000+41.8%$130/sqft
    Source: PMAR #PM-140786 Report a problem
    11/20/2020Sold$423,000-0.5%$92/sqft
    Source: Public Record Report a problem
    10/4/2020Pending sale$425,000$92/sqft
    Source: RE/MAX Unlimited Real Estate #648575 Report a problem
    9/25/2020Price change$425,000-3.4%$92/sqft
    Source: RE/MAX Unlimited Real Estate #648575 Report a problem
    9/18/2020Listed for sale$440,000+0.2%$96/sqft
    Source: RE/MAX Unlimited Real Estate #648575 Report a problem
    10/14/2016Listing removed$439,000$95/sqft
    Source: Berkshire Hathaway HomeServices Fox & Roach, REALTORS #528655 Report a problem
    9/15/2016Price change$439,000-4.5%$95/sqft
    Source: Berkshire Hathaway HomeServices Fox & Roach, REALTORS #528655 Report a problem
    8/29/2016Listed for sale$459,900$100/sqft
    Source: BHHS Fox & Roach - Bethlehem #528655 Report a problem

    Public tax history

    YearProperty taxesTax assessment
    2025$9,671 +3.9%$321,600
    2024$9,309 +2.8%$321,600
    2023$9,053 $321,600
    2022$9,053 +3.6%$321,600
    2021$8,739 +2.2%$321,600
    2020$8,553 +10418.5%$321,600
    2019$81 $321,600
    2018$81 $321,600
    2017-- $321,600
    2016-- $321,600
    2015-- $321,600
    2014-- $321,600 +211%
    2012-- $103,400
    2011-- $103,400
    2010-- $103,400
    2009-- $103,400
    2008-- $103,400
    2007-- $103,400 +5.1%
    2006-- $98,350
    2005-- $98,350
    2004-- $98,350
    2003-- $98,350
    2002-- $98,350 +34.1%
    2000-- $73,350

    Find assessor info on the county website

    Neighborhood: 18080

    Nearby schools

    GreatSchools rating
    Schools provided by the listing agent
    • Elementary: Peters Elementary School
    • Middle: Northern Lehigh Middle School
    • High: Northern Lehigh High School
    • District: Northern Lehigh

    Source: GLVR. This data may not be complete. We recommend contacting the local school district to confirm school assignments for this home.

    Get a cash offer in 3 minutes
    Find out how much your home could sell for in as little as 3 minutes with a no-obligation cash offer.
    Estimated market value
    $607,300
    Get a cash offer in 3 minutes
    Find out how much your home could sell for in as little as 3 minutes with a no-obligation cash offer.
    Estimated market value
    $607,300