CHECK IT OUT! If you are Looking for an excellent ranch with neat and tidy exterior, aluminum siding and attached garage, check this out! How about a freshly painted interior with hardwood floors and a great blend of retro chic vintage elements and modern finishes. Welcoming living room with lots of natural light from the large picture window. Mounted tv to stay for the new owner! Original kitchen is well kept with the classic oval edged countertop and there is a spacious dinette for your meals. Three nice sized bedrooms, all with great closet space and a full bath that has the right blend of updated with the original ceramic tile. HUGE Basement with a pool table, rec area, laundry room and extra stove & fridge can stay if you like! This home still has some of the original characteristics including the retro radio and record player build ins, plus a sewing machine in the laundry room with washer and dryer to stay. Gas forced air furnace and Central air for keeping cool on those hot afternoons. Whole house attic fan as well. One of the largest lots on the street, wait until you take in this awesome backyard! This house is topped with a brand new roof in 2025! Call today to see this wonderful find in Austintown!
Closed
$156,000
4263 Patricia Ave, Youngstown, OH 44511
3beds
1,766sqft
Single Family Residence
Built in 1962
0.35 Acres Lot
$163,200 Zestimate®
$88/sqft
$1,376 Estimated rent
Home value
$163,200
$142,000 - $188,000
$1,376/mo
Zestimate® history
Owner options
List your home for rent
$1,376/mo
Rent Zestimate®
Find your next renter with Zillow Rental Manager. Plus, with online applications, you can quickly screen prospective tenants – for free.
$1,376/mo
Rent Zestimate®
Refinance and save
$1,101/mo
Est. payment
Refinancing to a lower rate could help reduce your monthly payments and save thousands over the life of the loan.
$1,101/mo
Est. payment
Explore your selling options
Work with a Zillow partner agent
Leverage their expertise and Zillow's premium Showcase listings to get your home seen by more buyers.
Get startedList with your own agent
Get your home in front of millions of buyers by listing it on Zillow.
Learn how to do itSell it yourself
Take full control of how buyers see your home on Zillow by listing For Sale by Owner (FSBO).
List your homeWhat's special
Modern finishesAttached garageNice sized bedroomsPool tableGas forced air furnaceHuge basementOriginal characteristics
Zillow last checked:
Listing updated:
Listed by:
Tibitha A Matheney 330-501-9085 tibimatheney@gmail.com,
CENTURY 21 Lakeside Realty
Bought with:
Robert D Dull, 2006000965
NextHome GO30 Realty
Source: MLS Now,MLS#: 5145132 Originating MLS: Youngstown Columbiana Association of REALTORS
Originating MLS: Youngstown Columbiana Association of REALTORSFacts & features
Interior
Bedrooms & bathrooms
- Bedrooms: 3
- Bathrooms: 1
- Full bathrooms: 1
- Main level bathrooms: 1
- Main level bedrooms: 3
Bedroom
- Description: Flooring: Hardwood,Wood
- Level: First
- Dimensions: 13 x 11
Bedroom
- Description: Flooring: Hardwood,Wood
- Level: First
- Dimensions: 9.5 x 13
Bedroom
- Description: Flooring: Hardwood,Wood
- Level: First
- Dimensions: 10 x 9
Bathroom
- Level: First
- Dimensions: 11 x 6
Kitchen
- Description: Flooring: Linoleum
- Level: First
- Dimensions: 18.5 x 10
Laundry
- Description: Flooring: Concrete,Other
- Level: Basement
- Dimensions: 15 x 7
Living room
- Description: Flooring: Hardwood,Wood
- Level: First
- Dimensions: 18.5 x 11.5
Recreation
- Level: Basement
- Dimensions: 24 x 24
Workshop
- Level: Basement
- Dimensions: 9.5 x 11
Heating
- Forced Air
Cooling
- Central Air, Ceiling Fan(s), Whole House Fan
Appliances
- Included: Dryer, Range, Refrigerator, Washer
- Laundry: In Basement
Features
- Ceiling Fan(s), Entrance Foyer, Eat-in Kitchen
- Basement: Full,Partially Finished
- Has fireplace: No
- Fireplace features: None
Interior area
- Total structure area: 1,766
- Total interior livable area: 1,766 sqft
- Finished area above ground: 1,066
- Finished area below ground: 700
Property
Parking
- Total spaces: 1
- Parking features: Attached, Garage
- Attached garage spaces: 1
Features
- Levels: One
- Stories: 1
- Patio & porch: Front Porch
- Pool features: None
Lot
- Size: 0.35 Acres
- Dimensions: 75 x 200
Details
- Additional structures: Shed(s)
- Parcel number: 481080178.000
Construction
Type & style
- Home type: SingleFamily
- Architectural style: Ranch
- Property subtype: Single Family Residence
Materials
- Aluminum Siding
- Foundation: Block
- Roof: Asphalt,Fiberglass
Condition
- Year built: 1962
Utilities & green energy
- Sewer: Public Sewer
- Water: Public
Community & HOA
Community
- Subdivision: Highland Park
HOA
- Has HOA: No
Location
- Region: Youngstown
Financial & listing details
- Price per square foot: $88/sqft
- Tax assessed value: $123,410
- Annual tax amount: $1,975
- Date on market: 8/5/2025
- Cumulative days on market: 55 days
- Listing terms: Cash,Conventional,FHA,VA Loan
Price history
| Date | Event | Price |
|---|---|---|
| 10/10/2025 | Sold | $156,000-5.5%$88/sqft |
Source:  MLS Now #5145132 Report a problem MLS Now #5145132 Report a problem | ||
| 9/29/2025 | Pending sale | $165,000$93/sqft |
Source: MLS Now #5145132 Report a problem | ||
| 9/10/2025 | Contingent | $165,000$93/sqft |
Source: MLS Now #5145132 Report a problem | ||
| 8/19/2025 | Price change | $165,000-5.7%$93/sqft |
Source: MLS Now #5145132 Report a problem | ||
| 8/5/2025 | Listed for sale | $175,000$99/sqft |
Source: MLS Now #5145132 Report a problem | ||
Public tax history
| Year | Property taxes | Tax assessment |
|---|---|---|
| 2025 | $2,083 +4.7% | $43,200 |
| 2024 | $1,991 +1.7% | $43,200 |
| 2023 | $1,957 +28.1% | $43,200 +59.9% |
| 2022 | $1,527 -0.1% | $27,010 |
| 2021 | $1,528 +46.9% | $27,010 |
| 2020 | $1,041 +8.3% | $27,010 +12% |
| 2019 | $961 +0.7% | $24,110 |
| 2018 | $954 +3.2% | $24,110 |
| 2017 | $925 -12.1% | $24,110 -7.5% |
| 2016 | $1,052 +3.1% | $26,070 |
| 2015 | $1,020 -0.4% | $26,070 |
| 2014 | $1,024 +1.1% | $26,070 |
| 2013 | $1,013 +0% | $26,070 |
| 2012 | $1,013 +5.1% | $26,070 |
| 2011 | $964 -6.8% | $26,070 -8.4% |
| 2010 | $1,034 +8.6% | $28,460 |
| 2009 | $952 +0.3% | $28,460 |
| 2008 | $949 -30.5% | $28,460 |
| 2007 | $1,366 +2.7% | $28,460 |
| 2006 | $1,330 +4% | $28,460 +12% |
| 2005 | $1,278 -44.8% | $25,410 |
| 2003 | $2,315 +3.2% | -- |
| 2002 | $2,242 | -- |
| 2001 | $2,242 +1% | -- |
| 2000 | $2,221 | -- |
Find assessor info on the county website
Neighborhood: 44511
Nearby homes
- $160,5003 bd1 ba1.2k sqft4257 Patricia Ave, Youngstown, OH 44511Off Market
- $190,5003 bd1 ba1.4k sqft4267 Patricia Ave, Youngstown, OH 44511Off Market
- $200,3003 bd1 ba1k sqft4271 Patricia Ave, Youngstown, OH 44511Off Market
- $184,3003 bd1 ba988 sqft4251 Patricia Ave, Youngstown, OH 44511Off Market
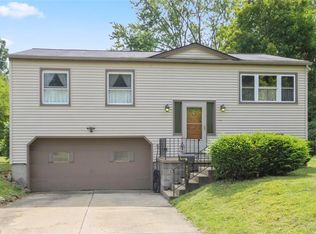
- $192,6003 bd2 ba1.4k sqft4260 Carlisle Ave, Youngstown, OH 44511Off Market
- $208,8003 bd2 ba1.7k sqft4266 Carlisle Ave, Youngstown, OH 44511Off Market
- $145,0003 bd1 ba1k sqft4262 Patricia Ave, Youngstown, OH 44511Off Market
- $179,4003 bd2 ba1k sqft4254 Carlisle Ave, Youngstown, OH 44511Off Market
Nearby schools
GreatSchools rating
- NAAustintown Elementary SchoolGrades: PK-2Distance: 1 mi
- 7/10Austintown Middle SchoolGrades: 6-8Distance: 0.8 mi
- 5/10Fitch High SchoolGrades: 9-12Distance: 1 mi
Schools provided by the listing agent
- District: Austintown LSD - 5001
Source: MLS Now. This data may not be complete. We recommend contacting the local school district to confirm school assignments for this home.
Get a cash offer in 3 minutes
Find out how much your home could sell for in as little as 3 minutes with a no-obligation cash offer.
Estimated market value
$163,200
Get a cash offer in 3 minutes
Find out how much your home could sell for in as little as 3 minutes with a no-obligation cash offer.
Estimated market value
$163,200
- Ohio
- Mahoning County
- Austintown
- 44511
- 4263 Patricia Ave
Nearby cities
Nearby zip codes
Other Austintown Topics
