Florida Living at Its Best! This beautifully-updated first floor condo is in The Preserve at Lansbrook, one of Pinellas County’s most-loved communities! The expansive floor plan features 10-foot high ceilings in most rooms, the living areas trimmed with crown moulding. Gorgeous granite countertops and arched features throughout. Plantation shutters adorn each window. The large kitchen features cherry wood cabinets, stone tile backsplash with stainless appliances & glass cooktop. A reach-in pantry and a large farmhouse sink make entertaining a breeze! The breakfast bar adjoins the family/multipurpose room with built-in glass shelves. Hardwood floors are throughout all the living spaces, tile in other areas. The large master suite is carpeted, with hardwood underneath and a walk-in closet. The primary bathroom features dual sinks, a garden tub, separate shower, granite countertop & extra storage closets. Both bathrooms have ample cabinetry as well as beveled mirrors. Enjoy the screened lanai with sliding windows that can be accessed from the sliders in the primary suite and the living room, with a direct view of the pond and lovely fountain. The guest and family rooms have sliders to an additional gated and private courtyard. The inside laundry has ample cabinet space! The one-car garage has built-in closets and a hanging heavy duty shelf for extra storage, plus protective PVC garage tile flooring. Enjoy year-round comfort with four ceiling fans and a BRAND NEW 2-stage 15.3 SEER Rudd Heat Pump Air Conditioner, with an additional New Aerus air scrubber/purifier, greatly reducing surface and airborne contaminants. Transferable 10-year warranty and one-year free maintenance! This home is just a mile from Lansbrook’s Lakefront Park that offers residents boat ramp access to Lake Tarpon, walking trails and movie nights, and The Commons features pickleball and basketball courts, both parks with playgrounds and open fields! Lansbrook is known for its beautiful tree-lined sidewalks and outdoor living - deer and birds! It is close to the Pinellas Trail, John Chesnut Park (with dog park, also an international birding site!), restaurants, shopping, live theater, and downtown Tarpon Springs, Dunedin, Tampa and St. Pete! Just 30 minutes to Tampa International and award-winning beaches! The on-site pool is heated year-round! Monthly HOA fee includes cable, internet, trash, roof, pest control, exterior maintenance and landscaping! Clean and move-in ready!
Sold for $416,500
$416,500
4263 Preserve Pl, Palm Harbor, FL 34685
2beds
1,750sqft
Condominium
Built in 1999
-- sqft lot
$394,900 Zestimate®
$238/sqft
$2,509 Estimated rent
Home value
$394,900
$355,000 - $438,000
$2,509/mo
Zestimate® history
Owner options
List your home for rent
$2,509/mo
Rent Zestimate®
Find your next renter with Zillow Rental Manager. Plus, with online applications, you can quickly screen prospective tenants – for free.
$2,509/mo
Rent Zestimate®
Refinance and save
$3,485/mo
Est. payment
Refinancing to a lower rate could help reduce your monthly payments and save thousands over the life of the loan.
$3,485/mo
Est. payment
Explore your selling options
Work with a Zillow partner agent
Leverage their expertise and Zillow's premium Showcase listings to get your home seen by more buyers.
Get startedList with your own agent
Get your home in front of millions of buyers by listing it on Zillow.
Learn how to do itSell it yourself
Take full control of how buyers see your home on Zillow by listing For Sale by Owner (FSBO).
List your homeWhat's special
One-car garageHanging heavy duty shelfScreened lanaiOn-site poolBreakfast barGranite countertopLarge farmhouse sink
Zillow last checked:
Listing updated:
Listed by:
June Connell 727-515-1664,
COMPASS FLORIDA LLC 727-339-7902
Bought with:
June Connell, 3357969
COMPASS FLORIDA LLC
Source: Stellar MLS,MLS#: TB8311779 Originating MLS: Suncoast Tampa
Originating MLS: Suncoast Tampa
Facts & features
Interior
Bedrooms & bathrooms
- Bedrooms: 2
- Bathrooms: 2
- Full bathrooms: 2
Primary bedroom
- Features: Walk-In Closet(s)
- Level: First
- Area: 180 Square Feet
- Dimensions: 12x15
Bedroom 2
- Features: Built-in Closet
- Level: Second
- Area: 130 Square Feet
- Dimensions: 10x13
Dining room
- Level: First
- Area: 120 Square Feet
- Dimensions: 8x15
Kitchen
- Level: First
- Area: 162 Square Feet
- Dimensions: 9x18
Laundry
- Level: First
- Area: 35 Square Feet
- Dimensions: 5x7
Living room
- Level: First
- Area: 225 Square Feet
- Dimensions: 15x15
Heating
- Central
Cooling
- Central Air
Appliances
- Included: Oven, Cooktop, Dishwasher, Dryer, Electric Water Heater, Microwave, Refrigerator, Washer, Water Softener
- Laundry: Inside, Laundry Room, Same Floor As Condo Unit
Features
- Eating Space In Kitchen, High Ceilings, Kitchen/Family Room Combo, Living Room/Dining Room Combo, Stone Counters, Thermostat, Walk-In Closet(s)
- Flooring: Carpet, Ceramic Tile, Engineered Hardwood
- Doors: Sliding Doors
- Windows: Window Treatments
- Has fireplace: No
Interior area
- Total structure area: 1,750
- Total interior livable area: 1,750 sqft
Property
Parking
- Total spaces: 1
- Parking features: Garage - Attached
- Attached garage spaces: 1
Features
- Levels: One
- Stories: 1
- Has view: Yes
- View description: Pond
- Has water view: Yes
- Water view: Pond
- Waterfront features: Lake
Lot
- Size: 9,452 Square Feet
Details
- Parcel number: 282716730830040010
- Special conditions: None
Construction
Type & style
- Home type: Condo
- Property subtype: Condominium
Materials
- Other
- Foundation: Slab
- Roof: Shingle
Condition
- Completed
- New construction: No
- Year built: 1999
Utilities & green energy
- Sewer: Public Sewer
- Water: Public
- Utilities for property: Electricity Connected, Public, Sewer Connected, Water Connected
Community & HOA
Community
- Features: Community Boat Ramp, Dock, Lake, Private Boat Ramp, Deed Restrictions, Irrigation-Reclaimed Water, No Truck/RV/Motorcycle Parking, Park, Playground, Pool, Sidewalks
- Pet fee: $0 monthly
- Subdivision: PRESERVE AT LANSBROOK CONDO THE
HOA
- Has HOA: Yes
- Services included: Cable TV, Community Pool, Internet, Maintenance Structure, Maintenance Grounds, Manager, Pest Control, Pool Maintenance, Private Road, Trash
- HOA fee: $640 monthly
- HOA name: Frankly Coastal
- HOA phone: 727-799-0031
- Second HOA name: Lansbrook Master Association
Location
- Region: Palm Harbor
Financial & listing details
- Price per square foot: $238/sqft
- Tax assessed value: $326,379
- Annual tax amount: $3,140
- Date on market: 10/17/2024
- Cumulative days on market: 36 days
- Listing terms: Cash,Conventional
- Ownership: Fee Simple
- Total actual rent: 0
- Electric utility on property: Yes
- Road surface type: Asphalt
Price history
| Date | Event | Price |
|---|---|---|
| 12/23/2024 | Sold | $416,500-2%$238/sqft |
Source:  Stellar MLS #TB8311779 Report a problem Stellar MLS #TB8311779 Report a problem | ||
| 11/22/2024 | Pending sale | $425,000$243/sqft |
Source: Stellar MLS #TB8311779 Report a problem | ||
| 10/18/2024 | Listed for sale | $425,000+46%$243/sqft |
Source: Stellar MLS #TB8311779 Report a problem | ||
| 12/28/2018 | Sold | $291,000+5.1%$166/sqft |
Source: Public Record Report a problem | ||
| 11/24/2015 | Sold | $277,000-2.8%$158/sqft |
Source: Public Record Report a problem | ||
| 10/17/2015 | Listed for sale | $284,900-16.9%$163/sqft |
Source: Re/Max Realtec Group #U7749114 Report a problem | ||
| 5/17/2007 | Sold | $343,000+42.9%$196/sqft |
Source: Public Record Report a problem | ||
| 6/30/2004 | Sold | $240,000+34.8%$137/sqft |
Source: Stellar MLS #U7067100 Report a problem | ||
| 9/15/2000 | Sold | $178,000$102/sqft |
Source: Public Record Report a problem | ||
Public tax history
| Year | Property taxes | Tax assessment |
|---|---|---|
| 2024 | $3,207 +2.1% | $222,118 +3% |
| 2023 | $3,140 +0.5% | $215,649 +3% |
| 2022 | $3,124 -1% | $209,368 +3% |
| 2021 | $3,154 -5.9% | $203,270 -3.8% |
| 2020 | $3,352 -18.4% | $211,351 -15% |
| 2019 | $4,107 | $248,723 +23.4% |
| 2018 | $4,107 +27.1% | $201,593 +2.1% |
| 2017 | $3,232 -27.3% | $197,447 -8.5% |
| 2016 | $4,446 +17.6% | $215,723 +12.8% |
| 2015 | $3,781 +5.5% | $191,176 +2.5% |
| 2014 | $3,586 +9.8% | $186,582 +10.6% |
| 2013 | $3,266 +22.9% | $168,657 +30.5% |
| 2012 | $2,657 | $129,257 -17.7% |
| 2011 | -- | $157,143 +5% |
| 2010 | -- | $149,607 -27.9% |
| 2009 | -- | $207,467 -12.1% |
| 2008 | $4,623 | $236,100 +13.3% |
| 2007 | -- | $208,405 +5.6% |
| 2005 | -- | $197,400 -2.9% |
| 2004 | $3,000 +1.9% | $203,400 +20.3% |
| 2003 | $2,945 +6.4% | $169,100 +7% |
| 2002 | $2,768 | $158,000 +2.6% |
| 2001 | $2,768 -14% | $154,000 +0.9% |
| 2000 | $3,220 | $152,600 |
Find assessor info on the county website
Neighborhood: 34685
Nearby homes
- $531,0003 bd2 ba2.2k sqft4267 Preserve Pl #4D, Palm Harbor, FL 34685Sold

- $356,000-- bd-- ba1.7k sqft4265 Preserve Pl, Palm Harbor, FL 34685Off Market
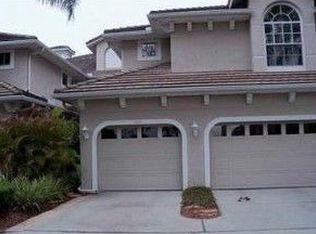
- $442,300-- bd-- ba2.2k sqft4261 Preserve Pl, Palm Harbor, FL 34685Off Market
- $531,0003 bd2 ba2.2k sqft4267 Preserve Pl, Palm Harbor, FL 34685Sold

- $455,0002 bd2 ba2.2k sqft4251 Preserve Pl, Palm Harbor, FL 34685Sold
- $515,0002 bd2 ba2.2k sqft4257 Preserve Pl, Palm Harbor, FL 34685Sold
- $349,000-- bd-- ba1.7k sqft4253 Preserve Pl, Palm Harbor, FL 34685Off Market
- $335,8002 bd2 ba1.7k sqft4255 Preserve Pl, Palm Harbor, FL 34685Off Market
Nearby schools
GreatSchools rating
- 9/10Cypress Woods Elementary SchoolGrades: PK-5Distance: 0.8 mi
- 6/10Tarpon Springs Middle SchoolGrades: 6-8Distance: 5.4 mi
- 7/10East Lake High SchoolGrades: PK,9-12Distance: 1.2 mi
Schools provided by the listing agent
- Elementary: Brooker Creek Elementary-PN
- Middle: Tarpon Springs Middle-PN
- High: East Lake High-PN
Source: Stellar MLS. This data may not be complete. We recommend contacting the local school district to confirm school assignments for this home.
Get a cash offer in 3 minutes
Find out how much your home could sell for in as little as 3 minutes with a no-obligation cash offer.
Estimated market value
$394,900
Get a cash offer in 3 minutes
Find out how much your home could sell for in as little as 3 minutes with a no-obligation cash offer.
Estimated market value
$394,900
- Florida
- Pinellas County
- Palm Harbor
- 34685
- 4263 Preserve Pl
Nearby cities
Nearby zip codes
Other Palm Harbor Topics
