Skip main navigation
Off market
  • $743,800

    4263 S Holden St, Seattle, WA 98118

    4beds
    2,200sqft
    Single Family Residence
    Built in ----
    -- sqft lot
    $743,800 Zestimate®
    $338/sqft
    $4,076 Estimated rent

    Home value

    $743,800

    $707,000 - $781,000

    $4,076/mo

    Zestimate® history
    Loading
    Loading...

    Owner options

    List your home for rent

    $4,076/mo

    Rent Zestimate®

    Find your next renter with Zillow Rental Manager. Plus, with online applications, you can quickly screen prospective tenants – for free.

    Learn more

    $4,076/mo

    Rent Zestimate®

    Refinance and save

    $4,509/mo

    Est. payment

    Refinancing to a lower rate could help reduce your monthly payments and save thousands over the life of the loan.

    See today's rates

    $4,509/mo

    Est. payment

    Explore your selling options

    Work with a Zillow partner agent

    Leverage their expertise and Zillow's premium Showcase listings to get your home seen by more buyers.

    Get started

    List with your own agent

    Get your home in front of millions of buyers by listing it on Zillow.

    Learn how to do it

    Sell it yourself

    Take full control of how buyers see your home on Zillow by listing For Sale by Owner (FSBO).

    List your home

    What's special

    Well-appointed kitchenSeparate officeNatural lightLarge family roomAmple closet spacePrivate bathSpacious bedrooms

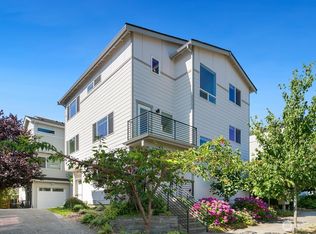
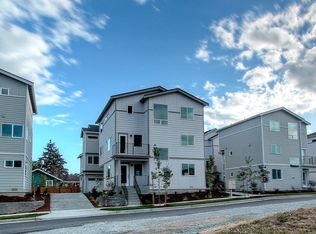
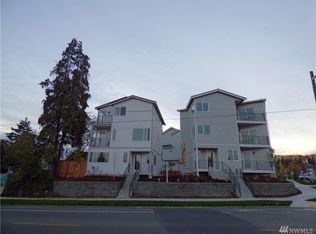
    Welcome to this beautifully maintained 4-bedroom, 3.5-bathroom home, offering the perfect blend of comfort and style. Situated in a desirable neighborhood Othello, this spacious home features an open-concept layout filled with natural light. The first floor includes a large family room, along with a bedroom and bathroom, providing a versatile space for guests or additional living needs. The second (main) floor boasts a well-appointed kitchen that flows seamlessly into the dining and living areas, making it ideal for gatherings and everyday living. A separate office on this level offers the perfect space for work or study. Upstairs, the third floor features three spacious bedrooms, including a primary suite with ample closet space and a private bath. An additional full bathroom serves the remaining bedrooms. Step outside to a beautifully maintained yard with a patio, perfect for relaxation or entertaining. Additional highlights include ample parking, modern design elements, and a prime location close to local amenities. Schedule your tour today and experience all this home has to offer! Required Resident Benefit Program for an additional $36.50 per month. Program details and benefits can be found on our website Resident. Heating: Yes, Forced Air-Furnace Cooling: Yes, Air Conditioner Appliances: Refrigerator, Dishwasher, Microwave, Garbage Disposer, Oven/Range, Washer, Dryer Laundry: In Unit Parking: Private Garage, Driveway Security deposit: $3550 Pets: Case by Case Included Utilities: None General Qualifications: Income 3x of rent, Credit 660+, no bills in collections Application fee - $49.00 per applicant; all 18+ must apply and qualify Full rental screening criteria are available on the Next Brick website. Utilities are to be paid by tenants Security deposit required last month, depending on income, credit, etc Lease minimum of 12 months Pets are allowed case by case, with additional pet screening, deposit, and rent. You must see the property in person before applying; no virtual tours are available. Renter Insurance is required. Next Brick exclusively leases and manages the property.

    This property is off market, which means it's not currently listed for sale or rent on Zillow. This may be different from what's available on other websites or public sources.
    Zillow last checked:

    Listing updated:

    Source: Zillow Rentals

    Facts & features

    Interior

    Bedrooms & bathrooms
    • Bedrooms: 4
    • Bathrooms: 4
    • Full bathrooms: 3
    • 1/2 bathrooms: 1
    Heating
    • Forced Air
    Cooling
    • Central Air
    Appliances
    • Included: Dishwasher, Dryer, Garbage Disposal, Microwave, Refrigerator, Washer
    • Laundry: In Unit
    Interior area
    • Total interior livable area: 2,200 sqft

    Property

    Parking
    • Parking features: Garage
    • Has garage: Yes
    • Details: Contact manager
    Features
    • Exterior features: Heating system: Forced-Air Furnace, Oven/Range
    Details
    • Parcel number: 3904100309

    Construction

    Type & style
    • Home type: SingleFamily
    • Property subtype: Single Family Residence

    Community & neighborhood

    Location
    • Region: Seattle

    HOA & financial

    Other fees
    • Deposit fee: $3,550

    Other

    Other facts
    • Available date: 03/18/2025

    Price history

    DateEventPrice
    4/13/2025Listing removed$3,650$2/sqft
    Source: Zillow Rentals Report a problem
    3/23/2025Price change$3,650-3.9%$2/sqft
    Source: Zillow Rentals Report a problem
    3/1/2025Listed for rent$3,800$2/sqft
    Source: Zillow Rentals Report a problem
    12/6/2016Sold$499,000$227/sqft
    Source: NWMLS as distributed by MLS GRID #1034302 Report a problem

    Public tax history

    YearProperty taxesTax assessment
    2025$6,476 +10.4%$604,000 +2.9%
    2024$5,863 +9.2%$587,000 +6.9%
    2023$5,369 +2.6%$549,000 -8.2%
    2022$5,231 -8%$598,000 -1%
    2021$5,688 +7.9%$604,000 +14%
    2020$5,273 -10.1%$530,000 -11.8%
    2019$5,863 +14.8%$601,000 +3.4%
    2018$5,105 +4.2%$581,000 +20%
    2017$4,900 $484,000 +13.6%
    2016-- $426,000

    Find assessor info on the county website

    Neighborhood: Brighton

    Nearby schools

    GreatSchools rating
    Get a cash offer in 3 minutes
    Find out how much your home could sell for in as little as 3 minutes with a no-obligation cash offer.
    Estimated market value
    $743,800
    Get a cash offer in 3 minutes
    Find out how much your home could sell for in as little as 3 minutes with a no-obligation cash offer.
    Estimated market value
    $743,800