The "Gerri IV" Model in Sutton Acres! Under construction with an estimated February 2025 Completion! Beautiful 1.23-Acre Lot, Upscale Neighborhood, Raisin Township, Tecumseh schools. Interior photos show similar layout and may show options. 2,500 SF, 4 bedrooms, 3.5 baths, 3-car garage, full basement! Spacious main floor primary bedroom with walk-in closet, primary bath with tile shower, 2 sinks, and water closet. Professionally designed open kitchen with custom Lafata Slate color cabinets, Pewter island cabinets, gas range/oven hookup, roomy dining area with doorwall to exterior. Kitchen and dining have been opened to living room. Living room with tons of natural lighting, gas fireplace, and a soaring ceiling opened to the 2nd level. Main floor den/office just off the front entryway. Main floor laundry room with gas dryer hookup just off the 3-car garage. Upstairs you'll find a second bedroom ensuite with tub/shower, 2 more generous size bedrooms, and the 3rd full bath. The basement has egress windows and is plumbed for another bathroom, ask about basement finishing options. Finishes include hardwood floors in kitchen, dining, and entry, and ceramic tile in baths and laundry. Brick and vinyl exterior, cement driveway, energy efficient forced air furnace and central air, 200 amp electrical panel, final grade included. Easy commute location, paved streets, outbuildings allowed, No HOA. Schedule your showing and choose your final finishes!
Sold for $417,291
$417,291
4263 Samantha Dr, Britton, MI 49229
4beds
2,500sqft
Single Family Residence
Built in 2025
1.23 Acres Lot
$428,900 Zestimate®
$167/sqft
$3,438 Estimated rent
Home value
$428,900
$373,000 - $498,000
$3,438/mo
Zestimate® history
Owner options
List your home for rent
$3,438/mo
Rent Zestimate®
Find your next renter with Zillow Rental Manager. Plus, with online applications, you can quickly screen prospective tenants – for free.
$3,438/mo
Rent Zestimate®
Refinance and save
$2,683/mo
Est. payment
Refinancing to a lower rate could help reduce your monthly payments and save thousands over the life of the loan.
$2,683/mo
Est. payment
Explore your selling options
Work with a Zillow partner agent
Leverage their expertise and Zillow's premium Showcase listings to get your home seen by more buyers.
Get startedList with your own agent
Get your home in front of millions of buyers by listing it on Zillow.
Learn how to do itSell it yourself
Take full control of how buyers see your home on Zillow by listing For Sale by Owner (FSBO).
List your homeWhat's special
Zillow last checked:
Listing updated:
Listed by:
Kay Buenaflor Prong 517-403-3390,
Howard Hanna Real Estate Services-Tecumseh
Bought with:
Joseph Vitatoe, 6506047756
KW Professionals
Source: MiRealSource,MLS#: 50163917 Originating MLS: Lenawee County Association of REALTORS
Originating MLS: Lenawee County Association of REALTORSFacts & features
Interior
Bedrooms & bathrooms
- Bedrooms: 4
- Bathrooms: 4
- Full bathrooms: 3
- 1/2 bathrooms: 1
- Main level bathrooms: 1
- Main level bedrooms: 1
Rooms
- Room types: Den/Study/Lib, Entry, Bedroom, Laundry, Master Bedroom, Living Room, Utility/Laundry Room, Master Bathroom, First Flr Lavatory, Bathroom, Second Flr Full Bathroom, Breakfast Nook/Room
Primary bedroom
- Level: First
Bedroom 1
- Features: Carpet
- Level: Main
- Area: 210
- Dimensions: 15 x 14
Bedroom 2
- Features: Carpet
- Level: Second
- Area: 140
- Dimensions: 14 x 10
Bedroom 3
- Features: Carpet
- Level: Second
- Area: 156
- Dimensions: 13 x 12
Bedroom 4
- Features: Carpet
- Level: Second
- Area: 130
- Dimensions: 13 x 10
Bathroom 1
- Features: Ceramic
- Level: Main
Bathroom 2
- Features: Ceramic
- Level: Second
Bathroom 3
- Features: Ceramic
- Level: Second
Kitchen
- Features: Wood
- Level: Main
- Area: 144
- Dimensions: 12 x 12
Living room
- Features: Carpet
- Level: Main
- Area: 288
- Dimensions: 18 x 16
Heating
- Forced Air, Natural Gas
Cooling
- Ceiling Fan(s), Central Air
Appliances
- Included: Disposal, Gas Water Heater
- Laundry: First Floor Laundry, Laundry Room, Main Level
Features
- Cathedral/Vaulted Ceiling, Walk-In Closet(s)
- Flooring: Ceramic Tile, Hardwood, Carpet, Wood
- Basement: Daylight,Full,Concrete,Sump Pump
- Number of fireplaces: 1
- Fireplace features: Gas, Living Room
Interior area
- Total structure area: 3,960
- Total interior livable area: 2,500 sqft
- Finished area above ground: 2,500
- Finished area below ground: 0
Property
Parking
- Total spaces: 3
- Parking features: 3 or More Spaces, Garage, Driveway, Attached
- Attached garage spaces: 3
Features
- Levels: Two
- Stories: 2
- Patio & porch: Porch
- Waterfront features: None
- Body of water: None
- Frontage type: Road
- Frontage length: 200
Lot
- Size: 1.23 Acres
- Dimensions: 200 x 270
- Features: Deep Lot - 150+ Ft., Large Lot - 65+ Ft., Subdivision, Platted
Details
- Parcel number: RA0745060000
- Zoning description: Residential
- Special conditions: Private
Construction
Type & style
- Home type: SingleFamily
- Architectural style: Traditional
- Property subtype: Single Family Residence
Materials
- Brick, Vinyl Siding
- Foundation: Basement, Concrete Perimeter
Condition
- New Construction
- New construction: Yes
- Year built: 2025
Utilities & green energy
- Electric: 200+ Amp Service
- Sewer: Septic Tank
- Water: Private Well
Community & HOA
Community
- Subdivision: Sutton Acres
HOA
- Has HOA: No
Location
- Region: Britton
Financial & listing details
- Price per square foot: $167/sqft
- Annual tax amount: $93
- Date on market: 1/4/2025
- Cumulative days on market: 70 days
- Listing agreement: Exclusive Right To Sell
- Listing terms: Cash,Conventional,FHA,VA Loan,USDA Loan
- Road surface type: Paved
Price history
| Date | Event | Price |
|---|---|---|
| 3/14/2025 | Sold | $417,291+1.8%$167/sqft |
Source:  MiRealSource #50163917 Report a problem MiRealSource #50163917 Report a problem | ||
| 1/8/2025 | Contingent | $409,900$164/sqft |
Source: MiRealSource #50163917 Report a problem | ||
| 1/4/2025 | Listed for sale | $409,900+82.2%$164/sqft |
Source: MiRealSource #50163917 Report a problem | ||
| 8/9/2014 | Listing removed | $225,000$90/sqft |
Source: Howard Hanna - Tecumseh #20009364 Report a problem | ||
| 8/8/2013 | Price change | $225,000-5.8%$90/sqft |
Source: Howard Hanna - Tecumseh #2007558 Report a problem | ||
| 3/21/2012 | Price change | $238,900+4.4%$96/sqft |
Source: Edward Surovell Realtors #2007558 Report a problem | ||
| 6/10/2008 | Listed for sale | $228,900$92/sqft |
Source: Listhub #2007558 Report a problem | ||
Public tax history
Tax history is unavailable.
Neighborhood: 49229
Nearby homes
- $17,5001.23 AcresLOT 60 Samantha Dr, Britton, MI 49229Sold
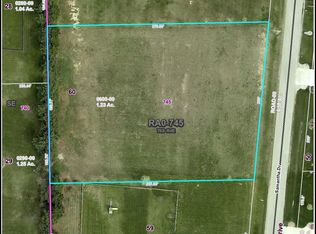
- $38,600-- bd-- ba-- sqftSamantha Dr, Raisin Township, MI 49229Off Market
- $342,8003 bd2 ba1.6k sqft4264 Samantha Dr, Britton, MI 49229Off Market
- $413,300-- bd2 ba1.9k sqft4251 Samantha Dr, Britton, MI 49229Off Market
- $366,600-- bd2 ba1.7k sqft4275 Samantha Dr, Britton, MI 49229Off Market
- $404,000-- bd2 ba2.3k sqft4276 Samantha Dr, Britton, MI 49229Off Market
- $416,000-- bd2 ba2.7k sqft4252 Samantha Dr, Britton, MI 49229Off Market
- $394,3003 bd3 ba1.7k sqft4081 Webster Way, Britton, MI 49229Off Market
Nearby schools
GreatSchools rating
- 6/10Tecumseh South Early Learning CenterGrades: PK-3Distance: 3 mi
- NATecumseh Options InstituteGrades: 6-12Distance: 4 mi
- 8/10Tecumseh High SchoolGrades: 9-12Distance: 4.7 mi
Schools provided by the listing agent
- District: Tecumseh Public Schools
Source: MiRealSource. This data may not be complete. We recommend contacting the local school district to confirm school assignments for this home.
Get a cash offer in 3 minutes
Find out how much your home could sell for in as little as 3 minutes with a no-obligation cash offer.
Estimated market value
$428,900
Get a cash offer in 3 minutes
Find out how much your home could sell for in as little as 3 minutes with a no-obligation cash offer.
Estimated market value
$428,900
- Michigan
- Lenawee County
- Britton
- 49229
- 4263 Samantha Dr
Nearby cities
Nearby zip codes
Other Britton Topics
