Skip main navigation
Sold
Street View
  • Price Unknown

    4263 Shady Bend Dr, Dallas, TX 75244

    4beds
    2,374sqft
    Single Family Residence
    Built in 1971
    0.3 Acres Lot
    $857,000 Zestimate®
    $--/sqft
    $4,672 Estimated rent

    Home value

    $857,000

    $814,000 - $900,000

    $4,672/mo

    Zestimate® history
    Loading
    Loading...

    Owner options

    List your home for rent

    $4,672/mo

    Rent Zestimate®

    Find your next renter with Zillow Rental Manager. Plus, with online applications, you can quickly screen prospective tenants – for free.

    Learn more

    $4,672/mo

    Rent Zestimate®

    Refinance and save

    Refinancing to a lower rate could help reduce your monthly payments and save thousands over the life of the loan.

    See today's rates

    Explore your selling options

    Work with a Zillow partner agent

    Leverage their expertise and Zillow's premium Showcase listings to get your home seen by more buyers.

    Get started

    List with your own agent

    Get your home in front of millions of buyers by listing it on Zillow.

    Learn how to do it

    Sell it yourself

    Take full control of how buyers see your home on Zillow by listing For Sale by Owner (FSBO).

    List your home

    What's special

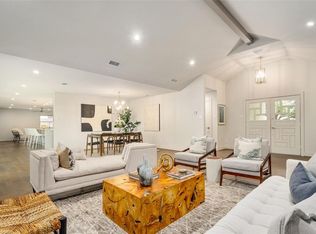
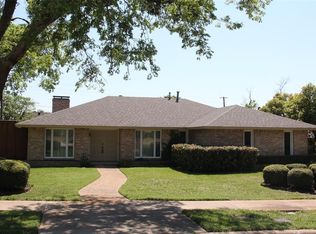
    MULTIPLE OFFERS. BEST AND FINAL OFFER DUE BY WEDNESDAY MAY 31ST AT 5PM. The curb appeal can't be missed when you pull up! This updated all one level move in ready home located in the private school corridor area. Great location close to North Dallas or easy access towards downtown Dallas area as well. The open plan features light hardwood floors, fireplace, large kitchen island great for entertaining. All the windows throughout the house give it good natural light. New roof, new HVAC, new windows and new appliances. Cool off and enjoy the summer or anytime of the year in your own pool that has been resurfaced. Large primary suite with spa like bathroom with shower, separate tub and dual sinks. Walk in closet in primary bedroom. Great guest room for an office or mother in law suite off the kitchen.Low maintenance backyard.Side yard could be a good dog run area Circle driveway in the front and two car attached garage in the back. Less than ten minute drive to Central Market.

    Zillow last checked:

    Listing updated:

    Listed by:

    Steven Rigely 0509679 214-368-4663,

    Rogers Healy and Associates 214-368-4663

    Bought with:

    Brett Schumann

    Real Estate FAQ, LLC

    Source: NTREIS,MLS#: 20323988

    Facts & features

    Interior

    Bedrooms & bathrooms
    • Bedrooms: 4
    • Bathrooms: 3
    • Full bathrooms: 3
    Primary bedroom
    • Features: Dual Sinks, En Suite Bathroom, Separate Shower, Walk-In Closet(s)
    • Level: First
    • Dimensions: 15 x 17
    Bedroom
    • Level: First
    • Dimensions: 11 x 17
    Bedroom
    • Level: First
    • Dimensions: 11 x 13
    Dining room
    • Features: Eat-in Kitchen, Kitchen Island
    • Level: First
    • Dimensions: 12 x 15
    Great room
    • Level: First
    • Dimensions: 11 x 11
    Living room
    • Features: Eat-in Kitchen, Fireplace, Kitchen Island, Stone Counters
    • Level: First
    • Dimensions: 20 x 31
    Heating
    • Central
    Cooling
    • Central Air
    Appliances
    • Included: Dishwasher, Electric Cooktop, Disposal
    Features
    • Cable TV
    • Flooring: Wood
    • Has basement: No
    • Number of fireplaces: 1
    • Fireplace features: Gas Starter
    Interior area
    • Total interior livable area: 2,374 sqft

    Property

    Parking
    • Total spaces: 2
    • Parking features: Circular Driveway, Garage, Gated, Garage Faces Rear
    • Attached garage spaces: 2
    • Has uncovered spaces: Yes
    Features
    • Levels: One
    • Stories: 1
    • Pool features: Pool
    Lot
    • Size: 0.30 Acres
    Details
    • Parcel number: 00000808593310000

    Construction

    Type & style
    • Home type: SingleFamily
    • Architectural style: Traditional,Detached
    • Property subtype: Single Family Residence
    Materials
    • Brick, Frame
    • Foundation: Slab
    • Roof: Composition
    Condition
    • Year built: 1971

    Utilities & green energy

    • Sewer: Public Sewer
    • Water: Public
    • Utilities for property: Electricity Available, Sewer Available, Water Available, Cable Available

    Community & neighborhood

    Location
    • Region: Dallas
    • Subdivision: Glen Cove East 2nd Sec

    Other

    Other facts
    • Listing terms: Cash,Conventional

    Price history

    DateEventPrice
    4/24/2026Listing removed$875,000$369/sqft
    Source: NTREIS #21200143 Report a problem
    4/13/2026Price change$875,000-2.8%$369/sqft
    Source: NTREIS #21200143 Report a problem
    3/26/2026Price change$900,000-1.6%$379/sqft
    Source: NTREIS #21200143 Report a problem
    3/19/2026Price change$915,000-1.1%$385/sqft
    Source: NTREIS #21200143 Report a problem
    3/7/2026Listed for sale$925,000+15.6%$390/sqft
    Source: NTREIS #21200143 Report a problem
    7/31/2023Sold--
    Source: NTREIS #20323988 Report a problem
    6/13/2023Pending sale$799,900$337/sqft
    Source: NTREIS #20323988 Report a problem
    6/1/2023Contingent$799,900$337/sqft
    Source: NTREIS #20323988 Report a problem
    5/26/2023Listed for sale$799,900$337/sqft
    Source: NTREIS #20323988 Report a problem

    Public tax history

    YearProperty taxesTax assessment
    2025$14,101 -3.1%$823,710
    2024$14,552 +15.8%$823,710 +50.4%
    2023$12,566 +10.2%$547,570 +20.5%
    2022$11,406 +32.1%$454,340 +13.5%
    2021$8,633 -2.8%$400,170
    2020$8,880 +6.7%$400,170
    2019$8,321 +6%$400,170 +18%
    2018$7,847 +4.7%$339,190
    2017$7,493 +8.4%$339,190 +8%
    2016$6,913 +18%$314,020 +7.4%
    2015$5,858 $292,430 +12.3%
    2014$5,858 $260,500
    2013-- --
    2012-- --
    2011-- --
    2010-- --
    2009-- --
    2008-- --
    2007-- --
    2005-- --
    2004-- --
    2003-- --
    2002-- --
    2001-- --

    Find assessor info on the county website

    Neighborhood: 75244

    Nearby schools

    GreatSchools rating
    Schools provided by the listing agent
    • Elementary: Gooch
    • Middle: Marsh
    • High: White
    • District: Dallas ISD

    Source: NTREIS. This data may not be complete. We recommend contacting the local school district to confirm school assignments for this home.

    Get a cash offer in 3 minutes
    Find out how much your home could sell for in as little as 3 minutes with a no-obligation cash offer.
    Estimated market value
    $857,000
    Get a cash offer in 3 minutes
    Find out how much your home could sell for in as little as 3 minutes with a no-obligation cash offer.
    Estimated market value
    $857,000