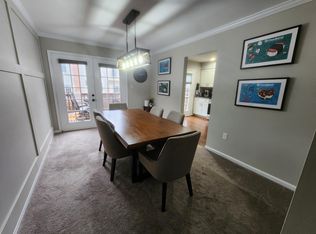
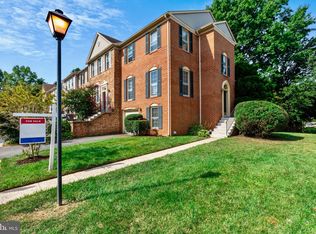
Welcome to this beautifully updated 3-bedroom, 2.5-bath townhome in the heart of Fairfax! Featuring an open and bright floor plan which offers the perfect blend of comfort and style. The main level features hardwood floors, a spacious living & dining area, upgraded kitchen with modern finishes, and direct access to the rear deck—ideal for both everyday an and outdoor entertaining. Upstairs, you'll find generously sized bedrooms, including a primary suite with vaulted ceilings and a private, updated bath. The walkout lower level offers a flexible space for a rec room or home office and direct access to the patio and fenced-in backyard. Located in a quiet, amenity-rich neighborhood with a community pool, tennis courts, and basketball courts, this home is also walking distance to grocery stores, restaurants and shops! Easy access to I-66 or I-66 Express Lanes East AND West, Route 50, 495/95. Your access to walking/bike trails is one block away. Close proximity to Dulles International Airport, Metro Rail-Vienna Station, major commuter routes, restaurants, shopping, and entertainment options at Fairfax Corner and Fair Oaks Mall. Seller has paid HOA fees up to October 2025
Sold for $630,000
$630,000
4263 Sleepy Lake Dr, Fairfax, VA 22033
3beds
1,428sqft
Townhouse
Built in 1986
1,654 Square Feet Lot
$644,800 Zestimate®
$441/sqft
$3,189 Estimated rent
Home value
$644,800
$606,000 - $690,000
$3,189/mo
Zestimate® history
Owner options
List your home for rent
$3,189/mo
Rent Zestimate®
Find your next renter with Zillow Rental Manager. Plus, with online applications, you can quickly screen prospective tenants – for free.
$3,189/mo
Rent Zestimate®
Refinance and save
$3,983/mo
Est. payment
Refinancing to a lower rate could help reduce your monthly payments and save thousands over the life of the loan.
$3,983/mo
Est. payment
Explore your selling options
Work with a Zillow partner agent
Leverage their expertise and Zillow's premium Showcase listings to get your home seen by more buyers.
Get startedList with your own agent
Get your home in front of millions of buyers by listing it on Zillow.
Learn how to do itSell it yourself
Take full control of how buyers see your home on Zillow by listing For Sale by Owner (FSBO).
List your homeWhat's special
Walkout lower levelFenced-in backyardPrivate updated bathGenerously sized bedroomsHardwood floors
Zillow last checked:
Listing updated:
Listed by:
Thomas Thieman 703-906-3933,
Pearson Smith Realty, LLC
Bought with:
Viktar Kutsevich, 669621
Samson Properties
Source: Bright MLS,MLS#: VAFX2239816
Facts & features
Interior
Bedrooms & bathrooms
- Bedrooms: 3
- Bathrooms: 4
- Full bathrooms: 2
- 1/2 bathrooms: 2
- Main level bathrooms: 1
Rooms
- Room types: Living Room, Dining Room, Primary Bedroom, Bedroom 2, Bedroom 3, Kitchen, Basement, Laundry
Primary bedroom
- Features: Flooring - Carpet
- Level: Upper
- Area: 204 Square Feet
- Dimensions: 12 X 17
Bedroom 2
- Features: Flooring - Carpet
- Level: Upper
- Area: 110 Square Feet
- Dimensions: 10 X 11
Bedroom 3
- Features: Flooring - Carpet
- Level: Upper
- Area: 90 Square Feet
- Dimensions: 9 X 10
Basement
- Features: Flooring - Ceramic Tile, Fireplace - Wood Burning, Recessed Lighting, Basement - Finished
- Level: Lower
Dining room
- Features: Flooring - Wood, Crown Molding, Chair Rail
- Level: Main
- Area: 130 Square Feet
- Dimensions: 10 X 13
Kitchen
- Features: Flooring - Wood
- Level: Main
- Area: 117 Square Feet
- Dimensions: 9 X 13
Laundry
- Level: Lower
Living room
- Features: Flooring - Wood, Crown Molding
- Level: Main
- Area: 228 Square Feet
- Dimensions: 12 X 19
Heating
- Forced Air, Natural Gas
Cooling
- Central Air, Electric
Appliances
- Included: Dishwasher, Disposal, Dryer, Exhaust Fan, Oven/Range - Gas, Range Hood, Refrigerator, Washer, Gas Water Heater
- Laundry: Laundry Room
Features
- Kitchen - Table Space, Dining Area, Primary Bath(s), Floor Plan - Traditional
- Flooring: Wood, Carpet
- Windows: Bay/Bow, Window Treatments
- Basement: Rear Entrance,Full,Finished,Walk-Out Access
- Number of fireplaces: 1
Interior area
- Total structure area: 1,428
- Total interior livable area: 1,428 sqft
- Finished area above ground: 1,428
Property
Parking
- Total spaces: 1
- Parking features: Garage Door Opener, Off Street, Attached
- Attached garage spaces: 1
Accessibility
- Accessibility features: None
Features
- Levels: Three
- Stories: 3
- Patio & porch: Deck
- Pool features: Community
- Fencing: Partial
Lot
- Size: 1,654 Square Feet
Details
- Additional structures: Above Grade
- Parcel number: 0463 12 0163
- Zoning: 308
- Special conditions: Standard
Construction
Type & style
- Home type: Townhouse
- Architectural style: Colonial
- Property subtype: Townhouse
Materials
- Combination, Brick
- Foundation: Brick/Mortar
Condition
- New construction: No
- Year built: 1986
Details
- Builder model: MANCHESTER
- Builder name: MILTON
Utilities & green energy
- Sewer: Public Sewer
- Water: Public
Community & HOA
Community
- Subdivision: Fair Ridge
HOA
- Has HOA: No
- Amenities included: Pool, Tennis Court(s), Tot Lots/Playground
- Services included: Management, Pool(s), Reserve Funds, Road Maintenance, Snow Removal, Trash
Location
- Region: Fairfax
Financial & listing details
- Price per square foot: $441/sqft
- Tax assessed value: $589,740
- Annual tax amount: $6,635
- Date on market: 5/16/2025
- Listing agreement: Exclusive Right To Sell
- Ownership: Fee Simple
Price history
| Date | Event | Price |
|---|---|---|
| 7/24/2025 | Sold | $630,000-0.8%$441/sqft |
Source:  Bright MLS #VAFX2239816 Report a problem Bright MLS #VAFX2239816 Report a problem | ||
| 6/27/2025 | Pending sale | $635,000$445/sqft |
Source: Bright MLS #VAFX2239816 Report a problem | ||
| 6/14/2025 | Price change | $635,000-1.6%$445/sqft |
Source: Bright MLS #VAFX2239816 Report a problem | ||
| 5/28/2025 | Price change | $645,000-1.5%$452/sqft |
Source: Bright MLS #VAFX2239816 Report a problem | ||
| 5/23/2025 | Price change | $655,000-3%$459/sqft |
Source: Bright MLS #VAFX2239816 Report a problem | ||
| 5/16/2025 | Listed for sale | $675,000+285.9%$473/sqft |
Source: Bright MLS #VAFX2239816 Report a problem | ||
| 1/1/2015 | Sold | $174,900-57.7%$122/sqft |
Source:  Long & Foster Broker Feed #VAFX568306_100 Report a problem Long & Foster Broker Feed #VAFX568306_100 Report a problem | ||
| 10/5/2007 | Sold | $413,000+136.1%$289/sqft |
Source: Public Record Report a problem | ||
| 4/26/1999 | Sold | $174,900$122/sqft |
Source: Public Record Report a problem | ||
Public tax history
| Year | Property taxes | Tax assessment |
|---|---|---|
| 2025 | $6,817 +4.9% | $589,740 +5.2% |
| 2024 | $6,496 +5.4% | $560,750 +2.7% |
| 2023 | $6,162 +13% | $546,010 +14.5% |
| 2022 | $5,452 | $476,790 +4.1% |
| 2021 | -- | $457,820 +4.5% |
| 2020 | $5,186 +3.2% | $438,180 +3.2% |
| 2019 | $5,026 +5.8% | $424,630 +5.8% |
| 2018 | $4,751 +4.8% | $401,400 +2.8% |
| 2017 | $4,532 +0.2% | $390,350 |
| 2016 | $4,522 +3.8% | $390,350 |
| 2015 | $4,356 +2.9% | $390,350 +2.7% |
| 2014 | $4,232 | $380,050 +9.1% |
| 2013 | -- | $348,470 +2.8% |
| 2012 | -- | $338,990 +2.3% |
| 2011 | -- | $331,440 +3.2% |
| 2010 | -- | $321,040 -4% |
| 2009 | -- | $334,580 -14.5% |
| 2008 | -- | $391,280 -6.6% |
| 2007 | -- | $419,030 +75.4% |
| 2003 | -- | $238,845 +15% |
| 2002 | -- | $207,690 +19.5% |
| 2001 | -- | $173,870 |
Find assessor info on the county website
Neighborhood: Fair Oaks
Nearby homes
- $647,0003 bd2 ba1.4k sqft4261 Sleepy Lake Dr, Fairfax, VA 22033Off Market

- $629,5003 bd3 ba1.6k sqft4265 Sleepy Lake Dr, Fairfax, VA 22033Off Market
- $628,5003 bd4 ba1.4k sqft4259 Sleepy Lake Dr, Fairfax, VA 22033Off Market
- $612,5003 bd3 ba1.5k sqft4267 Sleepy Lake Dr, Fairfax, VA 22033Sold
- $631,1003 bd3 ba1.6k sqft4257 Sleepy Lake Dr, Fairfax, VA 22033Off Market
- $661,0003 bd4 ba1.7k sqft4255 Sleepy Lake Dr, Fairfax, VA 22033Sold
- $676,0003 bd4 ba1.9k sqft4271 Sleepy Lake Dr, Fairfax, VA 22033Off Market
- $672,8003 bd4 ba1.7k sqft12317 Fox Lake Ct, Fairfax, VA 22033Off Market
Nearby schools
GreatSchools rating
- 5/10Greenbriar East Elementary SchoolGrades: PK-6Distance: 1.2 mi
- 6/10Johnson Middle SchoolGrades: 7-8Distance: 2.5 mi
- 6/10Fairfax High SchoolGrades: 9-12Distance: 4.7 mi
Schools provided by the listing agent
- Elementary: Greenbriar East
- High: Fairfax
- District: Fairfax County Public Schools
Source: Bright MLS. This data may not be complete. We recommend contacting the local school district to confirm school assignments for this home.
Get a cash offer in 3 minutes
Find out how much your home could sell for in as little as 3 minutes with a no-obligation cash offer.
Estimated market value
$644,800
Get a cash offer in 3 minutes
Find out how much your home could sell for in as little as 3 minutes with a no-obligation cash offer.
Estimated market value
$644,800
- Virginia
- Fairfax County
- Fairfax
- 22033
- Fair Oaks
- 4263 Sleepy Lake Dr
Nearby cities
Nearby neighborhoods
Nearby zip codes
Other Fairfax Topics
