ACCEPTING BACK UP OFFERS!! Ready to be impressed, this move-in ready 4-bedroom, 2-bathroom home at 4263 Stafford Dr is perfectly situated in Winter Haven, FL, with easy access to shopping, restaurants, major roads, and so much more. Step inside and you'll immediately notice the high ceilings and open floor plan that make this 2,234 square foot home feel even bigger than it already is. Hard flooring runs throughout the entire house, giving it a clean and modern look that's super easy to maintain. The family room is a real standout with a cozy fireplace that's perfect for those cooler Florida evenings when you just want to kick back and relax. The split bedroom layout gives you plenty of privacy, with the primary bedroom tucked away on one side and the additional bedrooms on the other. It's a great setup for families or anyone who likes their own space. Now let's talk about the backyard because this is where it gets really good. The screened-in back porch opens up to your very own pool and hot tub. Imagine coming home after a long day and just diving right in. Whether you're hosting friends on the weekend or enjoying a quiet evening under the stars, this outdoor space is going to be your favorite spot. Homes like this one in such a convenient Winter Haven location don't sit on the market for long. Come take a look before someone else scoops it up!
Sold for $405,000
$405,000
4263 STAFFORD DRIVE, WINTER HAVEN, FL 33880
4beds
2,234sqft
Single Family Residence
Built in 1986
0.38 Acres Lot
$404,600 Zestimate®
$181/sqft
$2,406 Estimated rent
Home value
$404,600
$380,000 - $433,000
$2,406/mo
Zestimate® history
Owner options
List your home for rent
$2,406/mo
Rent Zestimate®
Find your next renter with Zillow Rental Manager. Plus, with online applications, you can quickly screen prospective tenants – for free.
$2,406/mo
Rent Zestimate®
Refinance and save
$2,710/mo
Est. payment
Refinancing to a lower rate could help reduce your monthly payments and save thousands over the life of the loan.
$2,710/mo
Est. payment
Explore your selling options
Work with a Zillow partner agent
Leverage their expertise and Zillow's premium Showcase listings to get your home seen by more buyers.
Get startedList with your own agent
Get your home in front of millions of buyers by listing it on Zillow.
Learn how to do itSell it yourself
Take full control of how buyers see your home on Zillow by listing For Sale by Owner (FSBO).
List your homeWhat's special
High ceilingsOpen floor planSplit bedroom layoutScreened-in back porch
Zillow last checked:
Listing updated:
Listed by:
Scottie Wilson 305-510-2446,
CHARLES RUTENBERG REALTY ORLANDO 407-622-2122
Bought with:
Ruben Galindo Vega, 3323643
PREFERRED SHORE LLC
Source: Stellar MLS,MLS#: O6404043 Originating MLS: Orlando Regional
Originating MLS: Orlando Regional
Facts & features
Interior
Bedrooms & bathrooms
- Bedrooms: 4
- Bathrooms: 2
- Full bathrooms: 2
Primary bedroom
- Features: Walk-In Closet(s)
- Level: First
- Area: 208 Square Feet
- Dimensions: 16x13
Family room
- Level: First
- Area: 221 Square Feet
- Dimensions: 13x17
Kitchen
- Level: First
- Area: 160 Square Feet
- Dimensions: 16x10
Living room
- Level: First
- Area: 408 Square Feet
- Dimensions: 24x17
Heating
- Central
Cooling
- Central Air
Appliances
- Included: Dishwasher, Disposal, Microwave, Range, Refrigerator
- Laundry: Inside
Features
- Ceiling Fan(s), High Ceilings, Kitchen/Family Room Combo, Open Floorplan, Primary Bedroom Main Floor, Vaulted Ceiling(s), Walk-In Closet(s)
- Flooring: Tile, Hardwood
- Doors: Sliding Doors
- Has fireplace: Yes
- Fireplace features: Family Room
Interior area
- Total structure area: 3,307
- Total interior livable area: 2,234 sqft
Property
Parking
- Total spaces: 2
- Parking features: Driveway
- Attached garage spaces: 2
- Has uncovered spaces: Yes
Features
- Levels: One
- Stories: 1
- Patio & porch: Covered, Porch, Rear Porch, Screened
- Exterior features: Lighting
- Has private pool: Yes
- Pool features: In Ground, Screen Enclosure
- Has spa: Yes
- Spa features: In Ground
- Has view: Yes
- View description: Pool
Lot
- Size: 0.38 Acres
- Features: In County, Near Public Transit
- Residential vegetation: Mature Landscaping
Details
- Parcel number: 252826354760000501
- Special conditions: None
Construction
Type & style
- Home type: SingleFamily
- Architectural style: Traditional
- Property subtype: Single Family Residence
Materials
- Block, Stucco
- Foundation: Slab
- Roof: Shingle
Condition
- New construction: No
- Year built: 1986
Utilities & green energy
- Sewer: Public Sewer
- Water: Public
- Utilities for property: Cable Available, Electricity Available, Electricity Connected, Propane, Sewer Available, Sewer Connected, Street Lights, Water Available, Water Connected
Community & HOA
Community
- Pet fee: $0 monthly
- Subdivision: LAKE THOMAS WOODS ADD 02
HOA
- Has HOA: No
Location
- Region: Winter Haven
Financial & listing details
- Price per square foot: $181/sqft
- Tax assessed value: $325,028
- Annual tax amount: $1,977
- Date on market: 5/1/2026
- Cumulative days on market: 14 days
- Listing terms: Cash,Conventional,FHA,VA Loan
- Ownership: Fee Simple
- Total actual rent: 0
- Electric utility on property: Yes
- Road surface type: Paved, Asphalt
Price history
| Date | Event | Price |
|---|---|---|
| 6/26/2026 | Sold | $405,000+6.6%$181/sqft |
Source:  Stellar MLS #O6404043 Report a problem Stellar MLS #O6404043 Report a problem | ||
| 5/15/2026 | Pending sale | $380,000$170/sqft |
Source: Stellar MLS #O6404043 Report a problem | ||
| 5/1/2026 | Listed for sale | $380,000$170/sqft |
Source: Stellar MLS #O6404043 Report a problem | ||
Public tax history
| Year | Property taxes | Tax assessment |
|---|---|---|
| 2025 | $1,238 +3.6% | $135,955 +2.9% |
| 2024 | $1,195 +2.9% | $132,123 +3% |
| 2023 | $1,162 +5.4% | $128,275 +4.6% |
| 2022 | $1,102 +0% | $122,581 +3% |
| 2021 | $1,102 +1.1% | $119,011 +1.4% |
| 2020 | $1,090 +0.5% | $117,368 +2.3% |
| 2019 | $1,084 -27.1% | $114,729 +1.9% |
| 2018 | $1,486 +2.6% | $112,590 +2.1% |
| 2017 | $1,448 +40.9% | $110,274 +2.1% |
| 2016 | $1,027 -1.8% | $108,006 +0.7% |
| 2015 | $1,046 -19.7% | $107,255 +0.8% |
| 2014 | $1,304 +25.3% | $106,404 +1.5% |
| 2013 | $1,040 +3.6% | $104,832 +1.7% |
| 2012 | $1,004 -7.7% | $103,080 -4.2% |
| 2011 | $1,088 -22.3% | $107,590 -14.6% |
| 2010 | $1,399 -1.1% | $125,951 +2.7% |
| 2009 | $1,415 +6.4% | $122,640 +0.1% |
| 2008 | $1,330 | $122,517 |
| 2007 | -- | -- |
| 2006 | $1,604 | -- |
| 2005 | -- | -- |
| 2004 | $1,406 -0.6% | -- |
| 2003 | $1,415 +3.9% | $109,922 +4.9% |
| 2002 | $1,362 +2.1% | $104,830 +1.6% |
| 2001 | $1,334 | $103,179 |
Find assessor info on the county website
Neighborhood: Jan-Phyl Village
Nearby homes
- $394,3003 bd2 ba2.5k sqft4261 Stafford Dr, Winter Haven, FL 33880Off Market
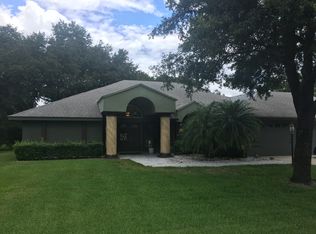
- $344,5003 bd2 ba1.5k sqft4265 Stafford Dr, Winter Haven, FL 33880Off Market
- $349,4003 bd2 ba1.6k sqft4224 Thomas Wood Ln, Winter Haven, FL 33880Off Market
- $395,0003 bd2 ba2.3k sqft4226 Thomas Wood Ln, Winter Haven, FL 33880Sold
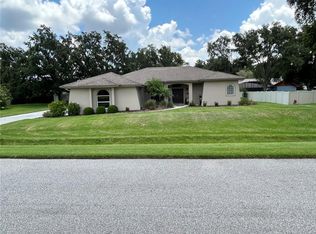
- $359,9003 bd3 ba2.7k sqft4264 Stafford Dr SW, Winter Haven, FL 33880Sold
- $329,3003 bd2 ba1.8k sqft4222 Thomas Wood Ln, Winter Haven, FL 33880Off Market
- $359,9003 bd3 ba2.7k sqft4264 Stafford Dr, Winter Haven, FL 33880Sold
- $339,3004 bd2 ba2.1k sqft4262 Stafford Dr, Winter Haven, FL 33880Off Market
Nearby schools
GreatSchools rating
- 6/10Clarence Boswell Elementary SchoolGrades: PK-5Distance: 2.7 mi
- 4/10Westwood Middle SchoolGrades: 6-8Distance: 1.9 mi
- 2/10Lake Region High SchoolGrades: 9-12Distance: 3.4 mi
Schools provided by the listing agent
- Elementary: Clarence Boswell Elem
- Middle: Westwood Middle
- High: Lake Region High
Source: Stellar MLS. This data may not be complete. We recommend contacting the local school district to confirm school assignments for this home.
Get a cash offer in 3 minutes
Find out how much your home could sell for in as little as 3 minutes with a no-obligation cash offer.
Estimated market value
$404,600
Get a cash offer in 3 minutes
Find out how much your home could sell for in as little as 3 minutes with a no-obligation cash offer.
Estimated market value
$404,600
- Florida
- Polk County
- Winter Haven
- 33880
- Jan-Phyl Village
- 4263 STAFFORD DRIVE
Nearby cities
Nearby neighborhoods
Nearby zip codes
Other Winter Haven Topics
