Skip main navigation
Sold for $295,000
  • $295,000

    4263 Sturgeon Dr, Sebring, FL 33870

    4beds
    1,726sqft
    Single Family Residence
    Built in 2003
    10,250 Square Feet Lot
    $285,900 Zestimate®
    $171/sqft
    $1,984 Estimated rent

    Home value

    $285,900

    $246,000 - $332,000

    $1,984/mo

    Zestimate® history
    Loading
    Loading...

    Owner options

    List your home for rent

    $1,984/mo

    Rent Zestimate®

    Find your next renter with Zillow Rental Manager. Plus, with online applications, you can quickly screen prospective tenants – for free.

    Learn more

    $1,984/mo

    Rent Zestimate®

    Refinance and save

    $1,956/mo

    Est. payment

    Refinancing to a lower rate could help reduce your monthly payments and save thousands over the life of the loan.

    See today's rates

    $1,956/mo

    Est. payment

    Explore your selling options

    Work with a Zillow partner agent

    Leverage their expertise and Zillow's premium Showcase listings to get your home seen by more buyers.

    Get started

    List with your own agent

    Get your home in front of millions of buyers by listing it on Zillow.

    Learn how to do it

    Sell it yourself

    Take full control of how buyers see your home on Zillow by listing For Sale by Owner (FSBO).

    List your home

    What's special

    New granite countertopsOpen concept living spaceLarge quarter-acreSpa bathtubTile flooringOverhead showerDouble vanity
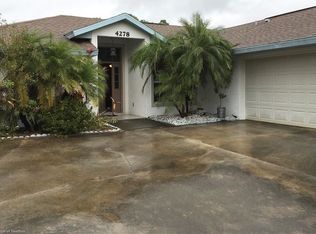
    Welcome to this beautiful single-family home of 4-bedrooms, 2-bathrooms with a 2-car garage, perfectly situated on a large quarter-acre in a quiet neighborhood. This house is currently used as a vacation rental home or Airbnb. The house is fully furnished. If you are in a vacation rental home business, this is a perfect deal for you. As you enter, you are greeted by a spacious open concept living space featuring living room, dining room and kitchen and TV/family room at the back of the house with tile flooring that flows seamlessly throughout. The split floor plan offers a private master bedroom spacious enough for a king-size bedroom set, complete with a large walk-in closet. The bath features a double vanity, spa bathtub with an overhead shower. On the opposite side of the home, you will find two additional bedrooms and a full bath. At the back of the house, you will find a large bedroom #4 perfect for private guests or private office. All the bedrooms and the family room flooring were updated to laminate. Both bathrooms and kitchen were updated with new granite countertops. Additionally, updates include roof replacement in 2023 and the A/C in 2021. It is conveniently located just a few minutes from US HWY 27 providing easy access to major roads and essential services such as to Advent Health Hospital, and major shopping centers and restaurants.

    Zillow last checked:

    Listing updated:

    Listing Provided by:

    Emilia St. Jean 813-585-1999,

    EASY HOME SALES 727-201-8964

    Bought with:

    Non-Member Agent

    STELLAR NON-MEMBER OFFICE

    Source: Stellar MLS,MLS#: TB8300489MLS LogoOriginating MLS: Suncoast Tampa

    Facts & features

    Interior

    Bedrooms & bathrooms
    • Bedrooms: 4
    • Bathrooms: 2
    • Full bathrooms: 2
    Primary bedroom
    • Features: Walk-In Closet(s)
    • Level: First
    Dining room
    • Level: First
    Family room
    • Level: First
    Kitchen
    • Level: First
    Living room
    • Level: First
    Heating
    • Central, Electric
    Cooling
    • Central Air
    Appliances
    • Included: Dishwasher, Disposal, Dryer, Freezer, Ice Maker, Microwave, Range, Range Hood, Refrigerator, Washer
    • Laundry: In Garage
    Features
    • Split Bedroom, Walk-In Closet(s)
    • Flooring: Tile
    • Has fireplace: No
    Interior area
    • Total structure area: 2,314
    • Total interior livable area: 1,726 sqft

    Property

    Parking
    • Total spaces: 2
    • Parking features: Garage - Attached
    • Attached garage spaces: 2
    Features
    • Levels: One
    • Stories: 1
    • Exterior features: Garden, Sprinkler Metered
    Lot
    • Size: 10,250 sqft
    • Dimensions: 82 x 125
    Details
    • Parcel number: C10342806100200070
    • Zoning: R1
    • Special conditions: None

    Construction

    Type & style
    • Home type: SingleFamily
    • Property subtype: Single Family Residence
    Materials
    • Concrete
    • Foundation: Slab
    • Roof: Shingle
    Condition
    • New construction: No
    • Year built: 2003

    Utilities & green energy

    • Sewer: Private Sewer
    • Water: Public
    • Utilities for property: Cable Available, Electricity Available, Electricity Connected, Fire Hydrant, Phone Available, Sewer Available, Street Lights, Water Available, Water Connected

    Community & neighborhood

    Location
    • Region: Sebring
    • Subdivision: SEBRING RIDGE SEC G

    HOA & financial

    HOA
    • Has HOA: No
    Other fees
    • Pet fee: $0 monthly
    Other financial information
    • Total actual rent: 0

    Other

    Other facts
    • Listing terms: Cash,Conventional,FHA,USDA Loan,VA Loan
    • Ownership: Fee Simple
    • Road surface type: Paved

    Price history

    DateEventPrice
    12/16/2024Sold$295,000+1.7%$171/sqft
    Source: Stellar MLS #TB8300489 Report a problem
    9/13/2024Pending sale$290,000$168/sqft
    Source: Stellar MLS #TB8300489 Report a problem
    9/5/2024Listed for sale$290,000+93.3%$168/sqft
    Source: Stellar MLS #TB8300489 Report a problem
    1/13/2020Sold$150,000-6.1%$87/sqft
    Source: Public Record Report a problem
    12/5/2019Pending sale$159,700$93/sqft
    Source: JOANN ATCHLEY REALTY #268154 Report a problem
    9/12/2019Price change$159,700-3.6%$93/sqft
    Source: JOANN ATCHLEY REALTY #268154 Report a problem
    8/12/2019Listed for sale$165,700+41.6%$96/sqft
    Source: JOANN ATCHLEY REALTY #268154 Report a problem
    12/9/2012Listing removed$117,000$68/sqft
    Source: JOANN ATCHLEY REALTY #33437242 Report a problem
    10/30/2012Listed for sale$117,000$68/sqft
    Source: JOANN ATCHLEY REALTY #33437242 Report a problem
    2/13/2012Listing removed$117,000$68/sqft
    Source: JoAnn Atchley Realty, Inc #216975 Report a problem
    12/30/2011Price change$117,000-2.3%$68/sqft
    Source: JoAnn Atchley Realty, Inc #216975 Report a problem
    11/4/2011Price change$119,700-5.7%$69/sqft
    Source: JoAnn Atchley Realty, Inc #216975 Report a problem
    9/18/2011Listed for sale$127,000-9.3%$74/sqft
    Source: JoAnn Atchley Realty, Inc #216975 Report a problem
    7/15/2011Listing removed$140,000$81/sqft
    Source: JoAnn Atchley Realty, Inc #216975 Report a problem
    3/23/2011Listed for sale$140,000-22.2%$81/sqft
    Source: JoAnn Atchley Realty, Inc #216975 Report a problem
    4/28/2005Sold$179,900+48.7%$104/sqft
    Source: Public Record Report a problem
    1/27/2003Sold$121,000$70/sqft
    Source: Public Record Report a problem

    Public tax history

    YearProperty taxesTax assessment
    2025$2,700 -9.4%$216,234 +0.2%
    2024$2,980 +4.9%$215,815 +3.7%
    2023$2,842 +9.5%$208,045 +17.6%
    2022$2,596 +9.6%$176,917 +27%
    2021$2,369 +13.9%$139,346 +10.1%
    2020$2,080 $126,580 +2%
    2019$2,080 +5.5%$124,084 +15.3%
    2018$1,971 +9.4%$107,634 +22.4%
    2017$1,802 +16%$87,947 -8.6%
    2016$1,553 -5.8%$96,210 +20.5%
    2015$1,648 +14.4%$79,870
    2014$1,440 --
    2013-- --
    2012-- --
    2011-- --
    2010-- --
    2009-- --
    2008-- --
    2007-- --
    2006-- --
    2005-- --
    2004-- --
    2003-- --
    2002-- --
    2001-- --
    2000-- --

    Find assessor info on the county website

    Neighborhood: 33870

    Nearby schools

    GreatSchools rating
    Get a cash offer in 3 minutes
    Find out how much your home could sell for in as little as 3 minutes with a no-obligation cash offer.
    Estimated market value
    $285,900
    Get a cash offer in 3 minutes
    Find out how much your home could sell for in as little as 3 minutes with a no-obligation cash offer.
    Estimated market value
    $285,900