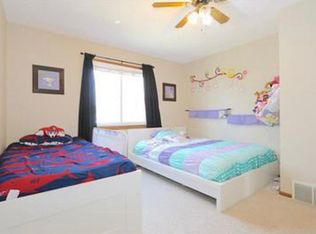
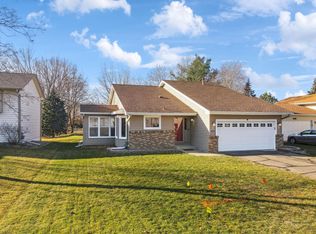
Welcome home to this beautiful 4-bedroom, 2-bathroom home in the heart of Eagan!Step inside to find a bright, sun-drenched living space featuring fresh paint throughout. The spacious kitchen is a chef’s delight, offering abundant counter space and storage for all your culinary needs. Transition seamlessly outdoors to a massive deck—perfect for summer barbecues—overlooking a large, level backyard with plenty of room to play or garden.Nestled in a quiet, peaceful neighborhood, this move-in-ready home places you just minutes from local schools, parks, shopping, and dining. You will love the location within the highly demanding, award-winning School District 196. Plus, enjoy quick freeway access for an effortless commute to either downtown. Don't miss your chance to call this turnkey home!
Closed
Zillow last checked:
Listing updated:
Bought with:
Maria Soledad
Coldwell Banker Realty - Southwest Regional
Source: NorthstarMLS as distributed by MLS GRID,MLS#: 7120781
Price history
| Date | Event | Price |
|---|---|---|
| 9/10/2026 | Sold | $390,000+1.3%$198/sqft |
Source:  NorthstarMLS as distributed by MLS GRID #7120781 Report a problem NorthstarMLS as distributed by MLS GRID #7120781 Report a problem | ||
| 8/13/2026 | Pending sale | $384,900$195/sqft |
Source: NorthstarMLS as distributed by MLS GRID #7120781 Report a problem | ||
| 8/5/2026 | Listed for sale | $384,900+73.8%$195/sqft |
Source: NorthstarMLS as distributed by MLS GRID #7120781 Report a problem | ||
| 7/14/2009 | Sold | $221,500-3.3%$112/sqft |
Source:  Lake Superior Area Realtors as distributed by MLS GRID #1385651 Report a problem Lake Superior Area Realtors as distributed by MLS GRID #1385651 Report a problem | ||
| 6/13/2009 | Price change | $229,000-2.5%$116/sqft |
Source: Listhub #3692542 Report a problem | ||
| 6/2/2009 | Listed for sale | $234,9000%$119/sqft |
Source: Listhub #3692542 Report a problem | ||
| 1/28/2008 | Sold | $235,000-12.9%$119/sqft |
Source: Public Record Report a problem | ||
| 7/29/2004 | Sold | $269,900$137/sqft |
Source: Public Record Report a problem | ||
Get a cash offer in 3 minutes
Find out how much your home could sell for in as little as 3 minutes with a no-obligation cash offer.
Estimated market value
$389,800
