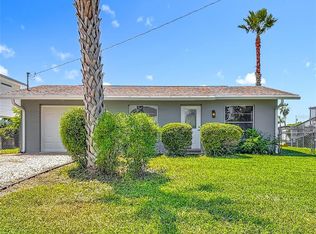
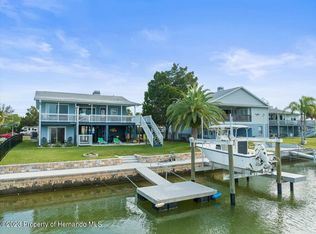
Virtually Staged. Boat days, sunset nights, and laid-back coastal living start here. This elevated waterfront home features direct Gulf access with no fixed bridges, allowing you to go from your dock to open water in minutes. Set on a canal with a seawall and floating dock, the property is perfectly positioned for breathtaking west-facing sunset views that take center stage every evening. Whether you're heading out for a day of fishing or returning home for dinner and drinks by the water, this is what Gulf living is all about. Upstairs features 2 bedrooms and 2 bathrooms with a bright, functional layout and beautiful water views. Triple pocket sliding glass doors in the living room and French doors in the primary bedroom open to an expansive covered patio deck. A washer and dryer are conveniently located on the main living level for easy everyday access. For added peace of mind, the home features rolling storm shutters designed for easy one-person operation, allowing the property to be quickly secured when storms approach. Downstairs, the additional enclosed space and oversized garage create endless possibilities. Imagine a game room, entertaining space, hobby area, or the perfect gathering spot after a day on the water. The garage provides ample room for vehicles, golf carts, and water toys, along with a separate rear area ideal for a workshop, craft room, or additional storage. An underground shelter/storage area adds even more versatility, providing secure space for equipment, supplies, storm preparedness items, or a potential safe-room retreat. With no HOA restrictions, you'll have the flexibility to make the property your own. Conveniently located near marinas, waterfront dining, and local amenities. Buyers are responsible for verifying all zoning, short-term rental regulations, and intended uses with the appropriate local authorities.
For sale
$565,000
4263 Tahiti Dr, Hernando Beach, FL 34607
2beds
1,350sqft
Single Family Residence
Built in 1999
6,450 Square Feet Lot
$536,300 Zestimate®
$419/sqft
$-- HOA
What's special
Elevated waterfront homeBreathtaking west-facing sunset viewsBeautiful water viewsExpansive covered patio deck
- 34 days |
- 530 |
- 28 |
Zillow last checked:
Listing updated:
Listed by:
Leah Morell 813-467-6429,
KELLER WILLIAMS TAMPA PROPERTIES 813-264-7754
Source: Stellar MLS,MLS#: TB8511261
Originating MLS: Suncoast Tampa

Loading...
Facts & features
Interior
Bedrooms & bathrooms
- Bedrooms: 2
- Bathrooms: 2
- Full bathrooms: 2
Primary bedroom
- Features: Ceiling Fan(s), Walk-In Closet(s)
- Level: Second
- Area: 180 Square Feet
- Dimensions: 15x12
Bathroom 2
- Features: Bath With Whirlpool, Dual Sinks, Exhaust Fan, Garden Bath, Stone Counters, Tub with Separate Shower Stall, Built-in Closet
- Level: Second
Dining room
- Level: Second
- Area: 120 Square Feet
- Dimensions: 12x10
Great room
- Features: No Closet
- Level: Second
- Area: 247 Square Feet
- Dimensions: 19x13
Kitchen
- Level: Second
- Area: 121 Square Feet
- Dimensions: 11x11
Laundry
- Features: Storage Closet
- Level: Second
Heating
- Electric
Cooling
- Central Air
Appliances
- Included: Dishwasher, Disposal, Dryer, Electric Water Heater, Ice Maker, Microwave, Range, Refrigerator, Washer
- Laundry: Inside, Laundry Room
Features
- Built-in Features, Cathedral Ceiling(s), Ceiling Fan(s), High Ceilings, Open Floorplan, Split Bedroom, Walk-In Closet(s)
- Flooring: Tile, Hardwood
- Doors: French Doors
- Windows: Hurricane Shutters
- Has fireplace: Yes
- Fireplace features: Family Room, Wood Burning
Interior area
- Total structure area: 6,450
- Total interior livable area: 1,350 sqft
Video & virtual tour
Property
Parking
- Total spaces: 2
- Parking features: Boat, Driveway, Garage Door Opener, Ground Level
- Attached garage spaces: 2
- Has uncovered spaces: Yes
- Details: Garage Dimensions: 32x19
Features
- Levels: Two
- Stories: 2
- Patio & porch: Covered, Deck, Patio, Rear Porch
- Exterior features: Balcony, Irrigation System, Rain Gutters, Storage
- Has view: Yes
- View description: Water, Canal
- Has water view: Yes
- Water view: Water,Canal
- Waterfront features: Canal - Saltwater, Saltwater Canal Access, Gulf/Ocean Access, Seawall
Lot
- Size: 6,450 Square Feet
- Features: FloodZone, Near Marina
- Residential vegetation: Trees/Landscaped
Details
- Parcel number: R1222316202005700050
- Zoning: 3
- Special conditions: None
Construction
Type & style
- Home type: SingleFamily
- Architectural style: Florida
- Property subtype: Single Family Residence
Materials
- Block, Vinyl Siding, Wood Frame
- Foundation: Raised
- Roof: Shingle
Condition
- New construction: No
- Year built: 1999
Utilities & green energy
- Sewer: Public Sewer
- Water: Public
- Utilities for property: Cable Available, Water Connected
Community & HOA
Community
- Pet fee: $0 monthly
- Subdivision: GULF COAST RET
HOA
- Has HOA: No
Location
- Region: Hernando Beach
Financial & listing details
- Price per square foot: $419/sqft
- Tax assessed value: $509,756
- Annual tax amount: $2,974
- Date on market: 6/2/2026
- Cumulative days on market: 34 days
- Listing terms: Cash,Conventional,FHA,VA Loan
- Ownership: Fee Simple
- Total actual rent: 0
- Road surface type: Asphalt
Estimated market value
$536,300
$509,000 - $563,000
$2,285/mo
Price history
| Date | Event | Price |
|---|---|---|
| 6/2/2026 | Listed for sale | $565,000+133.5%$419/sqft |
Source: | ||
| 9/22/2003 | Sold | $242,000+1173.7%$179/sqft |
Source: Public Record Report a problem | ||
| 1/29/1997 | Sold | $19,000$14/sqft |
Source: Public Record Report a problem | ||
Public tax history
| Year | Property taxes | Tax assessment |
|---|---|---|
| 2024 | $2,988 +3.1% | $209,250 +3.2% |
| 2023 | $2,897 +3.2% | $202,848 +3% |
| 2022 | $2,809 -0.7% | $196,940 +3% |
| 2021 | $2,828 +7% | $191,204 +1.4% |
| 2020 | $2,643 | $188,564 +2.3% |
| 2019 | -- | $184,325 +1.9% |
| 2018 | $2,170 -11.4% | $180,888 +2.1% |
| 2017 | $2,451 | $177,167 +2.1% |
| 2016 | $2,451 +6.7% | $173,523 +0.7% |
| 2015 | $2,296 +0.3% | $172,317 +0.8% |
| 2014 | $2,288 +6.4% | $170,949 -0.7% |
| 2013 | $2,151 +4.9% | $172,191 +0.4% |
| 2012 | $2,051 -2% | $171,530 -2.6% |
| 2011 | $2,092 | $176,051 -10.9% |
| 2010 | -- | $197,511 -20.6% |
| 2009 | $3,184 -16.3% | $248,851 -12.6% |
| 2008 | $3,803 -25.8% | $284,756 -10.8% |
| 2006 | $5,128 | $319,158 +20.4% |
| 2005 | -- | $265,030 +23.7% |
| 2004 | $4,037 +151.9% | $214,270 +97.1% |
| 2003 | $1,603 +2.8% | $108,719 +2.4% |
| 2002 | $1,559 +3.4% | $106,171 +1.6% |
| 2001 | $1,508 +2.4% | $104,499 +3% |
| 2000 | $1,472 | $101,455 |
Find assessor info on the county website
Monthly payment
Est. payment$--/mo
Payment breakdown
Explore the cost of this home by adjusting the details. Changes won't be saved.All calculations are estimates and provided by Zillow, Inc. for informational purposes only. Actual amounts may vary.
HOA fees may include property taxes on listings classified as Co-Ops. Contact the listing agent and/or owner for fee details.
Mortgage interest rates are dependent on a number of factors, including credit score, down payment, and repayment length. Interest rate data provided by Zillow Group Marketplace, Inc. as of 1/1/1970 from various mortgage lenders with which we have lead or other similar arrangements; the Estimated Payment is an average of those rates.
See how much you could borrow to make a competitive offer.
Climate risks
Neighborhood: 34607
Nearby schools
GreatSchools rating
- 5/10Westside Elementary SchoolGrades: PK-5Distance: 3.3 mi
- 4/10Fox Chapel Middle SchoolGrades: 6-8Distance: 5.5 mi
- 3/10Weeki Wachee High SchoolGrades: 9-12Distance: 9.7 mi
Schools provided by the listing agent
- Elementary: Westside Elementary-HN
- Middle: Fox Chapel Middle School
- High: Weeki Wachee High School
Source: Stellar MLS. This data may not be complete. We recommend contacting the local school district to confirm school assignments for this home.
A local agent can set up tours, give advice and negotiate with sellers.
- Florida
- Hernando County
- Hernando Beach
- 34607
- 4263 Tahiti Dr