Skip main navigation
Sold for $625,000
  • $625,000

    4263 Thornhill Way, Pittsburg, CA 94565

    4beds
    1,844sqft
    Residential, Single Family Residence
    Built in 1978
    10,018.8 Square Feet Lot
    $685,300 Zestimate®
    $339/sqft
    $3,738 Estimated rent

    Home value

    $685,300

    $644,000 - $726,000

    $3,738/mo

    Zestimate® history
    Loading
    Loading...

    Owner options

    List your home for rent

    $3,738/mo

    Rent Zestimate®

    Find your next renter with Zillow Rental Manager. Plus, with online applications, you can quickly screen prospective tenants – for free.

    Learn more

    $3,738/mo

    Rent Zestimate®

    Refinance and save

    $3,940/mo

    Est. payment

    Refinancing to a lower rate could help reduce your monthly payments and save thousands over the life of the loan.

    See today's rates

    $3,940/mo

    Est. payment

    Explore your selling options

    Work with a Zillow partner agent

    Leverage their expertise and Zillow's premium Showcase listings to get your home seen by more buyers.

    Get started

    List with your own agent

    Get your home in front of millions of buyers by listing it on Zillow.

    Learn how to do it

    Sell it yourself

    Take full control of how buyers see your home on Zillow by listing For Sale by Owner (FSBO).

    List your home

    What's special

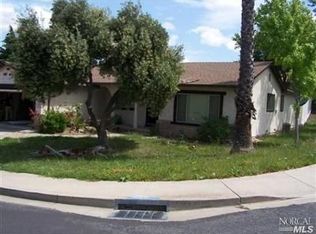
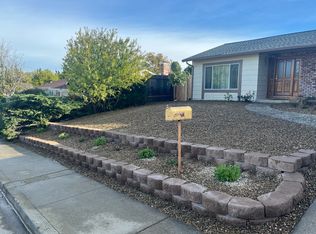
    4263 Thornhill Way presents an expansive ranch-style residence, encompassing 1,844 square feet of living space. This home offers a blend of formal and open living areas, including a formal dining room, a formal living room, and an open family room and kitchen combination. With four generously sized bedrooms and two full bathrooms, complemented by a charming family room fireplace, this dwelling provides both space and comfort. The outdoor area is thoughtfully designed to cater to entertainment enthusiasts, featuring an in-ground pool and spa, a spacious side yard, and a serene ambiance within a well-established neighborhood. Conveniently situated in close proximity to multiple elementary schools, Hillview Middle School, parks, restaurants, freeway access, and major transportation options, this property offers a seamless blend of relaxation and convenience. With ample room for expansion and recreational pursuits, this property is poised to provide a well-rounded lifestyle for its occupants. Although the home requires some tender loving care, a touch of imagination and modest effort can restore it to its original, splendid beauty.

    Zillow last checked:

    Listing updated:

    Listed by:

    Sandra Saldana DRE #01203208 925-550-9116,

    Allison James Estates & Homes

    Bought with:

    Laura Zeidan, DRE #01955500

    The Grubb Company

    Source: CCAR,MLS#: 41038145MLS Logo

    Facts & features

    Interior

    Bedrooms & bathrooms
    • Bedrooms: 4
    • Bathrooms: 2
    • Full bathrooms: 2
    Bathroom
    • Features: Stall Shower, Shower Over Tub
    Kitchen
    • Features: Breakfast Bar, Counter - Tile, Garbage Disposal, Microwave, Refrigerator
    Heating
    • Forced Air
    Cooling
    • Has cooling: Yes
    Appliances
    • Included: Microwave, Refrigerator
    • Laundry: In Garage
    Features
    • Formal Dining Room, Breakfast Bar
    • Flooring: Carpet
    • Windows: Window Coverings
    • Number of fireplaces: 1
    • Fireplace features: Family Room
    Interior area
    • Total structure area: 1,844
    • Total interior livable area: 1,844 sqft

    Property

    Parking
    • Total spaces: 2
    • Parking features: Garage Door Opener
    • Garage spaces: 2
    Features
    • Levels: One
    • Stories: 1
    • Has private pool: Yes
    • Pool features: In Ground
    Lot
    • Size: 10,018 sqft
    • Features: Premium Lot, Back Yard, Front Yard, Side Yard
    Details
    • Parcel number: 0893330134
    • Special conditions: Standard

    Construction

    Type & style
    • Home type: SingleFamily
    • Architectural style: Ranch
    • Property subtype: Residential, Single Family Residence
    Materials
    • Foundation: Slab
    • Roof: Composition
    Condition
    • Existing
    • New construction: No
    • Year built: 1978

    Utilities & green energy

    • Electric: No Solar

    Community & neighborhood

    Location
    • Region: Pittsburg
    • Subdivision: Buchanan

    Price history

    DateEventPrice
    10/6/2023Sold$625,000+1.6%$339/sqft
    Source: CCAR #41038145 Report a problem
    9/13/2023Pending sale$615,000$334/sqft
    Source: bridgeMLS/CCAR/Bay East AOR #41038145 Report a problem
    9/9/2023Listed for sale$615,000$334/sqft
    Source: bridgeMLS/CCAR/Bay East AOR #41038145 Report a problem

    Public tax history

    YearProperty taxesTax assessment
    2025$1,522 +5.6%$72,699 +2%
    2024$1,442 -0.8%$71,275 +2%
    2023$1,452 -0.4%$69,879 +2%
    2022$1,458 +1.5%$68,509 +2%
    2021$1,436 +3.3%$67,167 +1%
    2020$1,390 +2.8%$66,480 +2%
    2019$1,352 +3.9%$65,177 +2%
    2018$1,302 +2.2%$63,900 +2%
    2017$1,273 +13.7%$62,648 +2%
    2016$1,120 -4.1%$61,421 +1.5%
    2015$1,169 $60,499 +2%
    2014$1,169 $59,315 +0.5%
    2013-- $59,048 +2%
    2012-- $57,892 +2%
    2011-- $56,758 +0.8%
    2010-- $56,335 -0.2%
    2009-- $56,469 +2%
    2008-- $55,363 +2%
    2007-- $54,278 +2%
    2006-- $53,215 +2%
    2005-- $52,173 +2%
    2004-- $51,151 +1.9%
    2003-- $50,215 +2%
    2002-- $49,232 +2%
    2001-- $48,268

    Find assessor info on the county website

    Neighborhood: 94565

    Nearby schools

    GreatSchools rating
    Schools provided by the listing agent
    • District: Pittsburg (925) 473-4000

    Source: CCAR. This data may not be complete. We recommend contacting the local school district to confirm school assignments for this home.

    Get a cash offer in 3 minutes
    Find out how much your home could sell for in as little as 3 minutes with a no-obligation cash offer.
    Estimated market value
    $685,300
    Get a cash offer in 3 minutes
    Find out how much your home could sell for in as little as 3 minutes with a no-obligation cash offer.
    Estimated market value
    $685,300