Skip main navigation
Closed
  • Zestimate®
    $193,000

    4263 Us Highway 80 W, Montrose, GA 31065

    2beds
    1,734sqft
    Single Family Residence
    Built in 1941
    1.89 Acres Lot
    $193,000 Zestimate®
    $111/sqft
    $1,372 Estimated rent

    Home value

    $193,000

    Estimated sales range

    Not available

    $1,372/mo

    Zestimate® history
    Loading
    Loading...

    Owner options

    List your home for rent

    $1,372/mo

    Rent Zestimate®

    Find your next renter with Zillow Rental Manager. Plus, with online applications, you can quickly screen prospective tenants – for free.

    Learn more

    $1,372/mo

    Rent Zestimate®

    Refinance and save

    $1,262/mo

    Est. payment

    Refinancing to a lower rate could help reduce your monthly payments and save thousands over the life of the loan.

    See today's rates

    $1,262/mo

    Est. payment

    Explore your selling options

    Work with a Zillow partner agent

    Leverage their expertise and Zillow's premium Showcase listings to get your home seen by more buyers.

    Get started

    List with your own agent

    Get your home in front of millions of buyers by listing it on Zillow.

    Learn how to do it

    Sell it yourself

    Take full control of how buyers see your home on Zillow by listing For Sale by Owner (FSBO).

    List your home

    What's special

    Gas rangeCentral heating and airFormal dining roomGas logs
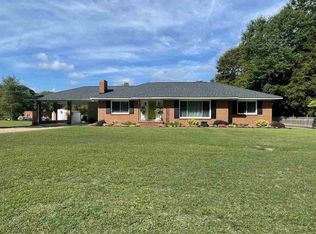
    Lovingly Restored Country Home on 1.85 Acres! Step into the timeless charm of this beautifully restored 1941 country home, offering 1,734 square feet, 2 bedrooms, and 2 full baths. Lovingly restored and thoughtfully updated since 1995, this well-maintained home combines classic character with modern conveniences. Beautiful living room with restored wood floors, gas logs and lots of natural sun light in the living room The formal dining room, and original built-ins that add warmth and character throughout. The kitchen opens directly to the den, creating a comfortable, connected space for everyday living and entertaining. The home also features a front porch perfect for rocking chairs and a screened-in porch for relaxing and enjoying the outdoors. The home features central heating and air, gas heat, a gas range, gas water heater. Major improvements include updated plumbing and electrical, a new roof, replacement windows installed in 2011, and a new septic system installed in 2010. The main bathroom was remodeled in 2011 and features a large tiled shower, providing modern comfort while complementing the home's classic character. Situated on 1.85 acres, the property offers room to enjoy the peaceful country setting. Mature pecan trees add beauty and shade, while the fenced-in backyard provides a private area for pets, gardening, entertaining, or simply relaxing. A two-car detached workshop and garage, complete with garage door openers and 1/2 bath, provides excellent space for vehicles, hobbies, projects, and storage. Conveniently located just off I-16 between Atlanta and Savannah, this property offers an easy commute while maintaining the peaceful feel of a country home. This special property offers the character and craftsmanship of a 1941 home, thoughtfully combined with important modern updates. From the restored wood floors and original built-ins to the open kitchen and den, rocking-chair front porch, screened-in porch, mature pecan trees, acreage, and detached workshop and garage, this home offers a wonderful blend of Southern charm, comfort, and functionality.

    Zillow last checked:

    Listing updated:

    Listed by:

    Gwendoline Arnold Hutchinson 478-731-8805,

    Southern Elite Realtors of Georgia

    Bought with:

    Gwendoline Arnold Hutchinson, 293790

    Southern Elite Realtors of Georgia

    Source: GAMLS,MLS#: 10834831MLS Logo

    Facts & features

    Interior

    Bedrooms & bathrooms
    • Bedrooms: 2
    • Bathrooms: 2
    • Full bathrooms: 2
    • Main level bathrooms: 2
    • Main level bedrooms: 2
    Rooms
    • Room types: Den, Other
    Dining room
    • Features: Separate Room
    Heating
    • Central, Natural Gas
    Cooling
    • Central Air
    Appliances
    • Included: Microwave, Oven, Refrigerator
    • Laundry: Other
    Features
    • Master On Main Level
    • Flooring: Hardwood, Laminate, Vinyl
    • Windows: Double Pane Windows
    • Basement: Crawl Space
    • Number of fireplaces: 1
    Interior area
    • Total structure area: 1,734
    • Total interior livable area: 1,734 sqft
    • Finished area above ground: 1,734
    • Finished area below ground: 0

    Property

    Parking
    • Total spaces: 2
    • Parking features: Garage, Garage Door Opener
    • Has garage: Yes
    Features
    • Levels: One
    • Stories: 1
    • Patio & porch: Porch, Screened
    • Fencing: Back Yard,Chain Link
    Lot
    • Size: 1.89 Acres
    • Features: None
    Details
    • Additional structures: Outbuilding
    • Parcel number: 018C 024

    Construction

    Type & style
    • Home type: SingleFamily
    • Architectural style: Other
    • Property subtype: Single Family Residence
    Materials
    • Vinyl Siding
    • Roof: Composition
    Condition
    • Resale
    • New construction: No
    • Year built: 1941

    Utilities & green energy

    • Sewer: Septic Tank
    • Water: Public
    • Utilities for property: Electricity Available, High Speed Internet, Natural Gas Available, Phone Available, Underground Utilities

    Community & HOA

    Community
    • Features: None
    • Subdivision: None
    HOA
    • Has HOA: No
    • Services included: None
    Location
    • Region: Montrose

    Financial & listing details

    • Price per square foot: $111/sqft
    • Annual tax amount: $1,521
    • Date on market: 8/26/2026
    • Cumulative days on market: 22 days
    • Listing agreement: Exclusive Right To Sell
    • Electric utility on property: Yes

    Price history

    DateEventPrice
    10/15/2026Sold$193,000-3.5%$111/sqft
    Source: GAMLS #10834831 Report a problem
    9/17/2026Pending sale$200,000$115/sqft
    Source: GAMLS #10834831 Report a problem
    8/28/2026Listed for sale$200,000$115/sqft
    Source: GAMLS #10834831 Report a problem

    Public tax history

    Tax history is unavailable.

    Neighborhood: 31065

    Nearby schools

    GreatSchools rating
    Schools provided by the listing agent
    • Elementary: East Laurens
    • Middle: East Laurens
    • High: East Laurens

    Source: GAMLS. This data may not be complete. We recommend contacting the local school district to confirm school assignments for this home.

    Get pre-qualified for a loan
    At Zillow Home Loans, we can pre-qualify you in as little as 5 minutes with no impact to your credit score.

    An equal housing lender. NMLS #10287.