Welcome to this beautifully updated home in the highly sought-after Bradburn Village, perfectly situated across from a picturesque park. Enjoy the serene views from your covered front porch, a perfect spot to unwind. The kitchen is a chef's delight, featuring quartz countertops, updated stainless steel appliances, a subway tile backsplash, and elegant oak cabinets. The main floor boasts an open floor plan, seamlessly connecting the kitchen to the living room, and includes a separate formal dining area. Additionally, there is a convenient powder room for guests and a large office/den space currently used as a workshop. Modern updates are evident throughout, from the stylish front door to the contemporary garage door. The easy-maintenance backyard is an entertainer's dream, complete with a relaxing water feature, pergola, and Trex deck. The main floor also hosts the laundry room, which doubles as a utility room and includes a large doggie door for your furry friends. Upstairs, the primary suite is a tranquil retreat with coffered ceilings, a spacious walk-in closet, and a luxurious 5-piece bathroom with a soaking tub. Two additional bedrooms share a Jack and Jill bathroom, ideal for family or office space. The fully finished basement, adorned with shiplap, offers a versatile bonus room, a non-conforming fourth bedroom with a built-in queen-sized Murphy bed, a bar with a wine fridge, and a modern ¾ bathroom. This space is perfect for guests or a teenager seeking their own space. Bradburn Village is a unique, family-friendly community designed for walkability to shopping, restaurants, and various businesses. Enjoy being surrounded by nature, bike paths, and fishing lakes. The community offers access to a lifeguarded pool, tennis courts, a clubhouse, food truck nights, concerts in the park, and events throughout the year. Once you move in, you’ll never want to leave. Don’t miss your chance to buy into this amazing community!
Sold for $812,500
$812,500
4263 W 118th Way, Westminster, CO 80031
4beds
2,613sqft
Single Family Residence
Built in 2004
3,354 Square Feet Lot
$786,400 Zestimate®
$311/sqft
$3,458 Estimated rent
Home value
$786,400
$747,000 - $834,000
$3,458/mo
Zestimate® history
Owner options
List your home for rent
$3,458/mo
Rent Zestimate®
Find your next renter with Zillow Rental Manager. Plus, with online applications, you can quickly screen prospective tenants – for free.
$3,458/mo
Rent Zestimate®
Refinance and save
$4,852/mo
Est. payment
Refinancing to a lower rate could help reduce your monthly payments and save thousands over the life of the loan.
$4,852/mo
Est. payment
Explore your selling options
Work with a Zillow partner agent
Leverage their expertise and Zillow's premium Showcase listings to get your home seen by more buyers.
Get startedList with your own agent
Get your home in front of millions of buyers by listing it on Zillow.
Learn how to do itSell it yourself
Take full control of how buyers see your home on Zillow by listing For Sale by Owner (FSBO).
List your homeWhat's special
Zillow last checked:
Listing updated:
Listed by:
Michael Brassem 303-494-0990 michael@4SResidentialGroup.com,
Coldwell Banker Realty 56,
Jennifer Leblanc Kiss 303-828-7472,
Coldwell Banker Realty 56
Bought with:
Carly Roberts, 100106806
West and Main Homes Inc
Source: REcolorado as distributed by MLS GRID,MLS#: 1788687
Facts & features
Interior
Bedrooms & bathrooms
- Bedrooms: 4
- Bathrooms: 4
- Full bathrooms: 2
- 3/4 bathrooms: 1
- 1/2 bathrooms: 1
- Main level bathrooms: 1
Primary bedroom
- Description: With Coffered Ceilings.
- Level: Upper
- Area: 186.69 Square Feet
- Dimensions: 12.7 x 14.7
Bedroom
- Level: Upper
- Area: 132.24 Square Feet
- Dimensions: 11.4 x 11.6
Bedroom
- Level: Upper
- Area: 124.8 Square Feet
- Dimensions: 12 x 10.4
Bedroom
- Description: Non-Conforming Bedroom With Built In Queen Murphy Bed.
- Level: Basement
- Area: 160 Square Feet
- Dimensions: 10 x 16
Primary bathroom
- Description: 5-Piece Bathroom With Soaking Tub
- Level: Upper
- Area: 82.8 Square Feet
- Dimensions: 9.2 x 9
Bathroom
- Description: Main Floor Powder Room
- Level: Main
- Area: 34.02 Square Feet
- Dimensions: 6.3 x 5.4
Bathroom
- Description: Jack & Jill Bathroom
- Level: Upper
- Area: 55 Square Feet
- Dimensions: 5 x 11
Bathroom
- Description: Gorgeous Modern Updated Bathroom With Hidden Medicine Cabinet
- Level: Basement
- Area: 46.8 Square Feet
- Dimensions: 5.2 x 9
Bonus room
- Level: Basement
- Area: 183.6 Square Feet
- Dimensions: 9 x 20.4
Dining room
- Description: Separate Formal Dining Room Perfect For Entertaining.
- Level: Main
- Area: 126.72 Square Feet
- Dimensions: 9.9 x 12.8
Kitchen
- Level: Main
- Area: 149.5 Square Feet
- Dimensions: 11.5 x 13
Laundry
- Description: With Large Doggie Door To Backyard And Mud Room.
- Level: Main
- Area: 89.6 Square Feet
- Dimensions: 11.2 x 8
Living room
- Description: With Gas Fireplace
- Level: Main
- Area: 272 Square Feet
- Dimensions: 13.6 x 20
Office
- Description: Currently Used As A Workshop.
- Level: Main
- Area: 144.78 Square Feet
- Dimensions: 12.7 x 11.4
Heating
- Forced Air, Natural Gas
Cooling
- Central Air
Appliances
- Included: Convection Oven, Cooktop, Dishwasher, Disposal, Dryer, Gas Water Heater, Humidifier, Microwave, Range, Range Hood, Refrigerator, Washer, Wine Cooler
- Laundry: In Unit
Features
- Ceiling Fan(s), Eat-in Kitchen, Entrance Foyer, Five Piece Bath, High Ceilings, Jack & Jill Bathroom, Kitchen Island, Pantry, Primary Suite, Quartz Counters, Smart Thermostat, Smoke Free, Walk-In Closet(s), Wired for Data
- Flooring: Carpet, Laminate, Tile
- Windows: Double Pane Windows, Window Coverings
- Basement: Bath/Stubbed,Finished,Sump Pump
- Number of fireplaces: 1
- Fireplace features: Gas Log, Living Room
- Common walls with other units/homes: No Common Walls
Interior area
- Total structure area: 2,613
- Total interior livable area: 2,613 sqft
- Finished area above ground: 1,997
- Finished area below ground: 593
Property
Parking
- Total spaces: 2
- Parking features: Concrete, Insulated Garage, Storage
- Attached garage spaces: 2
Features
- Levels: Two
- Stories: 2
- Entry location: Ground
- Patio & porch: Deck, Front Porch
- Exterior features: Garden, Private Yard, Rain Gutters, Water Feature
- Fencing: Full
Lot
- Size: 3,354 Square Feet
- Features: Irrigated, Landscaped, Level, Sprinklers In Front, Sprinklers In Rear
Details
- Parcel number: R0145701
- Zoning: RES
- Special conditions: Standard
Construction
Type & style
- Home type: SingleFamily
- Architectural style: Contemporary
- Property subtype: Single Family Residence
Materials
- Cement Siding, Frame
- Foundation: Slab
- Roof: Composition
Condition
- Updated/Remodeled
- Year built: 2004
Utilities & green energy
- Electric: 110V
- Sewer: Public Sewer
- Water: Public
- Utilities for property: Cable Available, Electricity Connected, Internet Access (Wired), Natural Gas Connected, Phone Available
Green energy
- Energy efficient items: Appliances
Community & HOA
Community
- Security: Carbon Monoxide Detector(s), Smoke Detector(s), Video Doorbell
- Subdivision: Bradburn Village
HOA
- Has HOA: Yes
- Amenities included: Clubhouse, Garden Area, Park, Playground, Pool, Tennis Court(s), Trail(s)
- Services included: Maintenance Grounds, Maintenance Structure, Recycling, Snow Removal, Trash
- HOA fee: $110 monthly
- HOA name: Bradburn Village HOA
- HOA phone: 303-233-4646
Location
- Region: Westminster
Financial & listing details
- Price per square foot: $311/sqft
- Tax assessed value: $815,000
- Annual tax amount: $7,017
- Date on market: 7/30/2024
- Listing terms: Cash,Conventional,Jumbo,VA Loan
- Exclusions: None
- Ownership: Individual
- Electric utility on property: Yes
- Road surface type: Alley Paved, Paved
Price history
| Date | Event | Price |
|---|---|---|
| 11/14/2024 | Sold | $812,500-1.5%$311/sqft |
Source:  REcolorado as distributed by MLS GRID #1788687 Report a problem REcolorado as distributed by MLS GRID #1788687 Report a problem | ||
| 10/23/2024 | Pending sale | $825,000$316/sqft |
Source: REcolorado as distributed by MLS GRID #1788687 Report a problem | ||
| 8/30/2024 | Price change | $825,000-2.9%$316/sqft |
Source: REcolorado as distributed by MLS GRID #1788687 Report a problem | ||
| 8/16/2024 | Price change | $850,000-2.9%$325/sqft |
Source: REcolorado as distributed by MLS GRID #1788687 Report a problem | ||
| 8/5/2024 | Price change | $875,000-2.8%$335/sqft |
Source: REcolorado as distributed by MLS GRID #1788687 Report a problem | ||
| 7/30/2024 | Listed for sale | $900,000+144.6%$344/sqft |
Source: REcolorado as distributed by MLS GRID #1788687 Report a problem | ||
| 6/25/2010 | Sold | $368,000-2.9%$141/sqft |
Source: Public Record Report a problem | ||
| 4/29/2010 | Listed for sale | $379,000+17.7%$145/sqft |
Source: Bradbrun Realty #879378 Report a problem | ||
| 3/1/2005 | Sold | $322,109$123/sqft |
Source: Public Record Report a problem | ||
Public tax history
| Year | Property taxes | Tax assessment |
|---|---|---|
| 2025 | $7,070 +0.8% | $50,940 -6.7% |
| 2024 | $7,017 +10.1% | $54,590 |
| 2023 | $6,372 -2.3% | $54,590 +25.1% |
| 2022 | $6,523 | $43,630 -2.8% |
| 2021 | -- | $44,880 +5.3% |
| 2020 | $6,214 | $42,640 -0.2% |
| 2019 | $6,214 +10.9% | $42,720 +14.4% |
| 2018 | $5,604 | $37,340 |
| 2017 | $5,604 | $37,340 +38.4% |
| 2016 | -- | $26,980 |
| 2015 | $3,614 | $26,980 +5.9% |
| 2014 | -- | $25,480 |
| 2013 | -- | $25,480 -2.6% |
| 2012 | -- | $26,150 |
| 2011 | -- | $26,150 +1.4% |
| 2010 | -- | $25,790 |
| 2009 | -- | $25,790 +2.9% |
| 2008 | -- | $25,070 |
| 2007 | -- | $25,070 +6.3% |
| 2006 | -- | $23,580 +127.4% |
| 2005 | -- | $10,370 -31.3% |
| 2004 | -- | $15,090 +111.3% |
| 2003 | $1 | $7,140 |
Find assessor info on the county website
Neighborhood: 80031
Nearby homes
- $875,5004 bd3 ba3.8k sqft4277 W 118th Way, Westminster, CO 80031Off Market
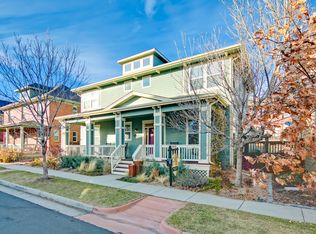
- $852,6005 bd3 ba2.5k sqft11821 Raleigh Pl, Westminster, CO 80031Off Market
- $838,5003 bd3 ba2.5k sqft4291 W 118th Way, Westminster, CO 80031Off Market
- $916,2004 bd4 ba3.4k sqft11841 Bradburn Blvd, Westminster, CO 80031Off Market
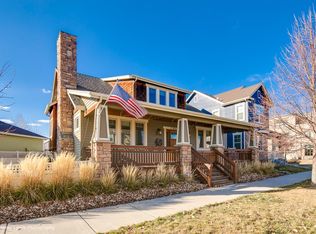
- $627,1003 bd4 ba2.4k sqft4262 W 118th Pl, Westminster, CO 80031Off Market
- $533,3003 bd4 ba1.8k sqft4270 W 118th Pl, Westminster, CO 80031Off Market
- $524,1003 bd4 ba1.8k sqft4278 W 118th Pl, Westminster, CO 80031Off Market
- $458,4002 bd4 ba1.5k sqft4286 W 118th Pl, Westminster, CO 80031Off Market
Nearby schools
GreatSchools rating
- 6/10Cotton Creek Elementary SchoolGrades: K-5Distance: 5.6 mi
- 7/10Westlake Middle SchoolGrades: 6-8Distance: 2.4 mi
- 9/10Legacy High SchoolGrades: 9-12Distance: 2.6 mi
Schools provided by the listing agent
- Elementary: Cotton Creek
- Middle: Westlake
- High: Legacy
- District: Adams 12 5 Star Schl
Source: REcolorado as distributed by MLS GRID. This data may not be complete. We recommend contacting the local school district to confirm school assignments for this home.
Get a cash offer in 3 minutes
Find out how much your home could sell for in as little as 3 minutes with a no-obligation cash offer.
Estimated market value
$786,400
Get a cash offer in 3 minutes
Find out how much your home could sell for in as little as 3 minutes with a no-obligation cash offer.
Estimated market value
$786,400
- Colorado
- Adams County
- Westminster
- 80031
- 4263 W 118th Way
Nearby cities
Nearby zip codes
Other Westminster Topics
