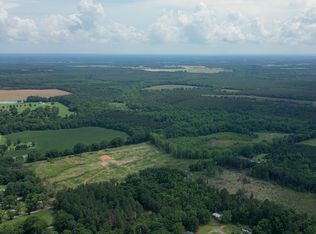
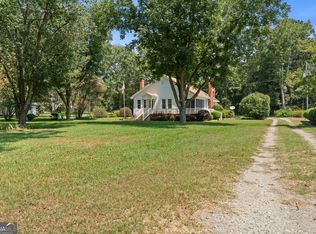
Lovingly Restored Country Home on 1.85 Acres! Step into the timeless charm of this beautifully restored 1941 country home, offering 1,734 square feet, 2 bedrooms, and 2 full baths. Lovingly restored and thoughtfully updated since 1995, this well-maintained home combines classic character with modern conveniences. Beautiful living room with restored wood floors, gas logs and lots of natural sun light in the living room The formal dining room, and original built-ins that add warmth and character throughout. The kitchen opens directly to the den, creating a comfortable, connected space for everyday living and entertaining. The home also features a front porch perfect for rocking chairs and a screened-in porch for relaxing and enjoying the outdoors. The home features central heating and air, gas heat, a gas range, gas water heater. Major improvements include updated plumbing and electrical, a new roof, replacement windows installed in 2011, and a new septic system installed in 2010. The main bathroom was remodeled in 2011 and features a large tiled shower, providing modern comfort while complementing the home's classic character. Situated on 1.85 acres, the property offers room to enjoy the peaceful country setting. Mature pecan trees add beauty and shade, while the fenced-in backyard provides a private area for pets, gardening, entertaining, or simply relaxing. A two-car detached workshop and garage, complete with garage door openers and 1/2 bath, provides excellent space for vehicles, hobbies, projects, and storage. Conveniently located just off I-16 between Atlanta and Savannah, this property offers an easy commute while maintaining the peaceful feel of a country home. This special property offers the character and craftsmanship of a 1941 home, thoughtfully combined with important modern updates. From the restored wood floors and original built-ins to the open kitchen and den, rocking-chair front porch, screened-in porch, mature pecan trees, acreage, and detached workshop and garage, this home offers a wonderful blend of Southern charm, comfort, and functionality.
For sale
$200,000
4263 W Highway 80, Montrose, GA 31065
2beds
1,734sqft
Single Family Residence
Built in 1941
1.89 Acres Lot
$199,000 Zestimate®
$115/sqft
$-- HOA
What's special
Gas rangeCentral heating and airFormal dining roomGas logs
- 9 days
- 467
- 39
Likely to sell faster than
Zillow last checked:
Listing updated:
Listed by:
Gwendoline Arnold-Hutchinson,
SOUTHERN ELITE REALTORS OF GEORGIA
Source: CGMLS,MLS#: 265206
Facts & features
Interior
Bedrooms & bathrooms
- Bedrooms: 2
- Bathrooms: 3
- Full bathrooms: 2
- 1/2 bathrooms: 1
Primary bedroom
- Level: Main
Dining room
- Features: Separate
Heating
- Natural Gas
Cooling
- Central Air
Appliances
- Included: Gas Range, Microwave, Refrigerator
Features
- Flooring: Vinyl, Hardwood, Laminate
- Basement: Crawl Space
- Number of fireplaces: 1
Interior area
- Total interior livable area: 1,734 sqft
- Finished area above ground: 1,734
- Finished area below ground: 0
Property
Parking
- Total spaces: 2
- Parking features: Garage, Attached
- Has attached garage: Yes
- Covered spaces: 2
Features
- Levels: One
- Stories: 1
- Pool features: None
Lot
- Size: 1.89 Acres
Details
- Parcel number: 018C024
Construction
Type & style
- Home type: SingleFamily
- Property subtype: Single Family Residence
Materials
- Vinyl Siding
Condition
- Completed
- Year built: 1941
Utilities & green energy
- Sewer: Septic Tank
- Water: Public
Community & HOA
Community
- Subdivision: None
Location
- Region: Montrose
Financial & listing details
- Price per square foot: $115/sqft
- Tax assessed value: $72,851
- Annual tax amount: $542
- Date on market: 8/26/2026
Estimated market value
$199,000
$189,000 - $209,000
$1,171/mo
Price history
| Date | Event | Price |
|---|---|---|
| 8/26/2026 | Listed for sale | $200,000$115/sqft |
Source: CGMLS #265206 Report a problem | ||
Public tax history
| Year | Property taxes | Tax assessment |
|---|---|---|
| 2025 | $542 -1.3% | $29,140 +1.8% |
| 2024 | $549 +0.8% | $28,632 +4.3% |
| 2023 | $545 -0.7% | $27,461 |
| 2022 | $549 +57.5% | $27,461 +14.4% |
| 2021 | $348 -0.2% | $24,005 |
| 2020 | $349 -0.1% | $24,005 |
| 2019 | $349 +0.1% | $24,005 |
| 2018 | $349 -0.1% | $24,005 |
| 2017 | $349 +0.1% | $24,005 |
| 2016 | $349 -0.1% | $24,005 |
| 2015 | $350 -19% | $24,005 -13% |
| 2014 | $432 | $27,602 |
| 2013 | -- | -- |
| 2012 | -- | -- |
| 2011 | -- | -- |
| 2010 | -- | -- |
| 2009 | -- | $20,608 |
| 2008 | -- | $20,608 |
| 2007 | -- | $20,608 |
| 2006 | -- | $20,608 -0.1% |
| 2005 | -- | $20,625 |
| 2004 | -- | $20,625 |
| 2003 | -- | $20,625 |
| 2002 | -- | $20,625 +122.5% |
| 2001 | -- | $9,268 |
| 2000 | -- | $9,268 |
Find assessor info on the county website
Monthly payment
Est. payment
Payment breakdown
Explore the cost of this home by adjusting the details. Changes won't be saved.Climate risks
Neighborhood: 31065
Nearby schools
Schools provided by the listing agent
- Elementary: Laurens County
- Middle: Laurens County
- High: Laurens County
Source: CGMLS. This data may not be complete. We recommend contacting the local school district to confirm school assignments for this home.
Similar homes
- $200,0002 bd2 ba1.7k sqft4263 Us Highway 80 W, Montrose, GA 31065Active
 MLS ID #10834831, Gwendoline Arnold Hutchinson, Southern Elite Realtors of Georgia. GAMLS
 - $--3 bd2 ba1.7k sqft4249 Us Highway 80 W, Montrose, GA 31065Auction
 Auction.com 1
 - $200,0003 bd2 ba1.8k sqft211 Virginia Cir, Jeffersonville, GA 31044For Sale

 MLS ID #185536, Kason Wilkes, Rivoli Realty. MGMLS
 - $225,0002 bd2 ba2k sqft431 Strickland Rd, Dublin, GA 31021Active Under Contract
 MLS ID #10789778, Julie M Angulo, Coldwell Banker Curry Residential. GAMLS
 - $231,9003 bd3 ba1.4k sqft127 Little Rocky Creek Rd, Danville, GA 31017ActiveMLS ID #10796122, Gwendoline Arnold Hutchinson, Southern Elite Realtors of Georgia. GAMLS
- $295,0002 bd2 ba1.5k sqft1472 Watkins Hall Rd, Dudley, GA 31022ActiveMLS ID #10832854, Tiffany Green, XCEL Realty Group. GAMLS
- $215,0004 bd3 ba2.1k sqft412 Roberson St, Dublin, GA 31021ActiveMLS ID #10836825, Lily Baird, Chelle Realty. GAMLS
- $199,9003 bd2 ba1.6k sqft114 Miles Rd, Cochran, GA 31014ActiveMLS ID #10805645, Brecia Craig, Southern Classic Realtors. GAMLS
- $199,9003 bd2 ba1.9k sqft108 Plum St, Dublin, GA 31021ActiveMLS ID #10719218, Lily Baird, Chelle Realty. GAMLS
- $219,0003 bd2 ba1.2k sqft904 Robinhood Rd, Dublin, GA 31021ActiveMLS ID #10758986, Donna W Harmon, Wright Way Real Estate Services. GAMLS
- $220,0003 bd2 ba1.8k sqft1430 Mark Wood Rd, Dexter, GA 31019ActiveMLS ID #10817329, Ashley Campbell, RE/MAX Realty Team. GAMLS
- $188,0002 bd2 ba1.5k sqft1769 Payne Rd, Rentz, GA 31075ActiveMLS ID #10667486, Lily Baird, Chelle Realty. GAMLS
- $178,0003 bd2 ba1.8k sqft222 Hobbins Dr, Dublin, GA 31021ActiveMLS ID #10821368, Lee Ann Evans, Coldwell Banker Curry Residential. GAMLS
- $210,0002 bd1 ba1k sqft380 State Highway 96 E, Jeffersonville, GA 31044ActiveMLS ID #10782156, Gaylyn Cole, Fickling & Company Inc.. GAMLS
- $225,0003 bd2 ba1.7k sqft2205 Stonewall St, Dublin, GA 31021ActiveMLS ID #10815973, Yvonne S Robertson, Premier Properties of Dublin, LLC. GAMLS
- $210,0003 bd2 ba1.7k sqft307 Pinewood Dr, Dublin, GA 31021ActiveMLS ID #10799444, Dayna James, Coldwell Banker Curry Residential. GAMLS
- $173,5003 bd2 ba1.7k sqft307 Brookdale Dr, Dublin, GA 31021ActiveMLS ID #10780170, Julie M Angulo, Coldwell Banker Curry Residential. GAMLS
- $193,0004 bd2 ba1.6k sqft126 Brookwood Dr, Irwinton, GA 31042ActiveMLS ID #10715635, Justin Hadden, Fickling Lake Country,LLC. GAMLS
