Skip main navigation
For sale
  • $1,070,000

    42631 Explorer Dr, Ashburn, VA 20148

    5beds
    3,970sqft
    : 
    Loading
    Get pre-qualified
    Single Family Residence
    Built in 2005
    7,841 Square Feet Lot
    $1,062,600 Zestimate®
    $270/sqft
    $205/mo HOA

    What's special

    Well-appointed bathsBrand-new carpetingFresh designer paintRefined architectural detailsAbundant natural lightSpacious secondary bedroomsExpansive layout
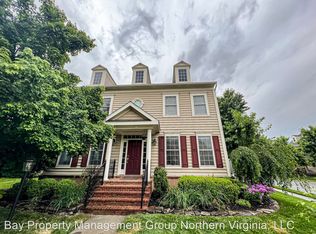
    Welcome to 42631 Explorer Drive, a beautifully refreshed luxury residence in the Bramble Community offering the perfect blend of elegance, comfort, and convenience in one of Ashburn's most desirable communities. Featuring 5 spacious bedrooms and 3.5 bathrooms, this exceptional home has been thoughtfully updated with fresh designer paint and brand-new carpeting, creating a move-in-ready experience that feels both sophisticated and inviting. From the moment you enter, you'll appreciate the home's expansive layout, abundant natural light, and refined architectural details. A private home office adorned with elegant double French doors provides the ideal space for remote work, executive meetings, or a quiet retreat. The heart of the home is designed for both everyday living and upscale entertaining, offering generous gathering spaces that flow seamlessly throughout the main level. The luxurious owner's suite serves as a private sanctuary, complemented by spacious secondary bedrooms and well-appointed baths that provide comfort for family and guests alike. Perfectly positioned for today's active lifestyle, this home offers quick access to the Ashburn Metro Station, Loudoun County Park & Ride, local bus routes, and major commuter corridors, making travel throughout Northern Virginia and Washington, D.C. exceptionally convenient. Residents enjoy proximity to an unmatched selection of amenities, including top-rated Loudoun County schools, scenic parks, walking trails, picturesque lakes, community pools, playgrounds, and recreational facilities. Just minutes away, Brambleton Town Center offers premier shopping, fine dining, casual restaurants, entertainment venues, a movie theater, fitness centers, and everyday conveniences. Whether you're hosting guests, working from home, or enjoying the vibrant Ashburn lifestyle, 42631 Explorer Drive delivers the space, elegance, and location today's discerning buyers demand. Experience luxury living, exceptional convenience, and an unparalleled sense of community—all in one extraordinary address.
    21 days
    |
    1,429
    |
    46
    |

    Likely to sell faster than

    Zillow last checked:

    Listing updated:

    Listed by:

    Sam Gupta 214-476-2856,

    FAB Realty LLC,

    Co-Listing Agent: Sarah Nazeer 571-320-2120,

    FAB Realty LLC

    Source: Bright MLS,MLS#: VALO2128902MLS Logo

    Loading...

      Facts & features

      Interior

      Bedrooms & bathrooms
      • Bedrooms: 5
      • Bathrooms: 4
      • Full bathrooms: 3
      • 1/2 bathrooms: 1
      • Main level bathrooms: 1
      Basement
      • Area: 1540
      Heating
      • Forced Air, Zoned, Natural Gas
      Cooling
      • Ceiling Fan(s), Central Air, Zoned, Electric
      Appliances
      • Included: Microwave, Down Draft, Dishwasher, Disposal, Dryer, Double Oven, Refrigerator, Washer, Gas Water Heater
      Features
      • Soaking Tub, Breakfast Area, Ceiling Fan(s), Chair Railings, Crown Molding, Curved Staircase, Dining Area, Family Room Off Kitchen, Open Floorplan, Eat-in Kitchen, Kitchen - Gourmet, Kitchen Island, Pantry, Recessed Lighting, Walk-In Closet(s), 2 Story Ceilings, 9'+ Ceilings, Tray Ceiling(s)
      • Flooring: Carpet, Ceramic Tile, Hardwood, Wood
      • Windows: Double Hung, Low Emissivity Windows, Window Treatments
      • Basement: Full
      • Number of fireplaces: 1
      • Fireplace features: Gas/Propane, Stone
      Interior area
      • Total structure area: 4,740
      • Total interior livable area: 3,970 sqft
      • Finished area above ground: 3,200
      • Finished area below ground: 770
      Video & virtual tour

      Property

      Parking
      • Total spaces: 2
      • Parking features: Garage Faces Rear, Asphalt, Attached
      • Attached garage spaces: 2
      • Has uncovered spaces: Yes
      Accessibility
      • Accessibility features: None
      Features
      • Levels: Three
      • Stories: 3
      • Patio & porch: Patio, Porch
      • Exterior features: Sidewalks
      • Pool features: Community
      • Has view: Yes
      • View description: Trees/Woods
      Lot
      • Size: 7,841 Square Feet
      • Features: Backs - Open Common Area, Backs to Trees, Corner Lot, Cul-De-Sac, Landscaped, No Thru Street, Premium, Private, Secluded
      Details
      • Additional structures: Above Grade, Below Grade
      • Parcel number: 160473095000
      • Zoning: PDH4
      • Special conditions: Standard

      Construction

      Type & style
      • Home type: SingleFamily
      • Architectural style: Colonial
      • Property subtype: Single Family Residence
      Materials
      • Brick, Vinyl Siding
      • Foundation: Brick/Mortar
      • Roof: Asphalt
      Condition
      • New construction: No
      • Year built: 2005
      • Major remodel year: 2026

      Utilities & green energy

      • Sewer: Other
      • Water: Public

      Community & HOA

      Community
      • Features: Pool
      • Security: Smoke Detector(s)
      • Subdivision: Brambleton
      HOA
      • Has HOA: Yes
      • Amenities included: Baseball Field, Basketball Court, Common Grounds, Jogging Path, Meeting Room, Party Room, Picnic Area, Pier/Dock, Pool, Tennis Court(s), Tot Lots/Playground, Volleyball Courts
      • Services included: Cable TV, Common Area Maintenance, Fiber Optics at Dwelling, Internet, Pool(s), Road Maintenance, Snow Removal, Trash
      • HOA fee: $205 monthly
      • HOA name: BRAMBLETON
      Location
      • Region: Ashburn

      Financial & listing details

      • Price per square foot: $270/sqft
      • Tax assessed value: $965,710
      • Annual tax amount: $7,886
      • Date on market: 6/18/2026
      • Listing agreement: Exclusive Right To Sell
      • Listing terms: Cash,Conventional,FHA,VA Loan
      • Ownership: Fee Simple

        Estimated market value

        $1,062,600

        $1.01M - $1.12M

        $4,536/mo

        Price history

        DateEventPrice
        6/18/2026Listed for sale$1,070,000-0.5%$270/sqft
        Source: Bright MLS #VALO2128902 Report a problem
        6/16/2026Listing removed$1,074,999$271/sqft
        Source: Bright MLS #VALO2123570 Report a problem
        6/5/2026Price change$1,074,999-0.9%$271/sqft
        Source: Bright MLS #VALO2123570 Report a problem
        5/22/2026Price change$1,084,786-1.3%$273/sqft
        Source: Bright MLS #VALO2123570 Report a problem
        5/1/2026Listed for sale$1,099,000+39.8%$277/sqft
        Source: Bright MLS #VALO2123570 Report a problem
        9/22/2020Sold$786,000+0%$198/sqft
        Source: Public Record Report a problem
        8/25/2020Pending sale$785,900$198/sqft
        Source: RE/MAX Select Properties #VALO418590 Report a problem
        8/20/2020Listed for sale$785,900+7.9%$198/sqft
        Source: RE/MAX Select Properties #VALO418590 Report a problem
        5/10/2012Listing removed$3,200$1/sqft
        Source: RE/MAX Gateway #LO7829265 Report a problem
        4/29/2012Listed for rent$3,200$1/sqft
        Source: RE/MAX Gateway #LO7829265 Report a problem
        12/15/2005Sold$728,089$183/sqft
        Source: Public Record Report a problem

        Public tax history

        YearProperty taxesTax assessment
        2025$7,886 +0.2%$979,670 +7.6%
        2024$7,872 +9.4%$910,070 +10.6%
        2023$7,198 -1.6%$822,630 +0.1%
        2022$7,317 +4.9%$822,100 +15.5%
        2021$6,976 -0.9%$711,820 +4.7%
        2020$7,037 0%$679,870 +2.3%
        2019$7,037 +1%$664,730 +3.5%
        2018$6,966 -2.5%$642,010 +1.1%
        2017$7,141 +4.9%$634,760 -0.4%
        2016$6,810 $637,400 +51%
        2015$6,810 -9.4%$422,130 -10.7%
        2014$7,515 $472,740

        Find assessor info on the county website

        Monthly payment

        Est. payment

        Payment breakdown

        Explore the cost of this home by adjusting the details. Changes won't be saved.
        All calculations are estimates and provided by Zillow, Inc. for informational purposes only. Actual amounts may vary.
        HOA fees may include property taxes on listings classified as Co-Ops. Contact the listing agent and/or owner for fee details.
        Mortgage interest rates are dependent on a number of factors, including credit score, down payment, and repayment length. Interest rate data provided by Zillow Group Marketplace, Inc. as of 1/1/1970 from various mortgage lenders with which we have lead or other similar arrangements; the Estimated Payment is an average of those rates.
        See how much you could borrow to make a competitive offer.

        Climate risks

        Neighborhood: 20148

        Getting around

        23 / 100
        Car-Dependent
        29 / 100
        Somewhat Bikeable

        Nearby schools

        GreatSchools rating
        Schools provided by the listing agent
        • Elementary: Legacy
        • Middle: Brambleton
        • High: Independence
        • District: Loudoun County Public Schools

        Source: Bright MLS. This data may not be complete. We recommend contacting the local school district to confirm school assignments for this home.

        A local agent can set up tours, give advice and negotiate with sellers.

        Browse local experts

        Similar homes

        Skip to the end of the carouselSkip to the beginning of the carousel