Skip main navigation
For sale
  • $339,000

    42639 Mystery Ln, Magnolia, TX 77354

    4beds
    2,169sqft
    : 
    $2,464/mo
    Get pre-qualified
    Single Family Residence
    Built in 2025
    6,529 Square Feet Lot
    $329,400 Zestimate®
    $156/sqft
    $75/mo HOA

    What's special

    Wall of windowsCovered patioOpen light-filled designSpacious walk-in closetBonus modern kitchen fridgeSoaking tubGlass-enclosed shower
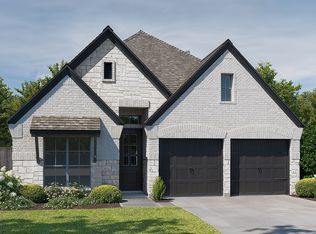
    Why wait to build when this nearly new Perry Home is ready now! Located in Escondido, this 1-year-young home delivers the style, space and upgrades buyers want without the new-construction wait. The home uniquely offers a bonus modern kitchen fridge, washer, dryer, and shades already installed! AUTOMATIC SHADES BY REMOTE in living, dining, and primary bedroom. As a bonus, the home will also come with SECURITY CAMERAS. In the backyard, a like new hot tub will be included as a bonus! 12-ft ceilings welcome you into an open, light-filled design featuring 10-ft ceilings, a wall of windows and a beautiful kitchen with large center island and built-in seating overlooking the dining and family rooms. The primary retreat offers dual vanities, soaking tub, glass-enclosed shower and spacious walk-in closet. A separate guest suite with private bath is ideal for guest or a home office. Enjoy 4 bedrooms, 3 full baths, covered patio, mudroom and 2-car garage.
    14 hours
    149
    20

    Zillow last checked:

    Listing updated:

    Listed by:

    Jonathan Chavez TREC #0748730 281-739-9816,

    Keller Williams Signature

    Source: HAR,MLS#: 93295183MLS Logo

      Facts & features

      Interior

      Bedrooms & bathrooms
      • Bedrooms: 4
      • Bathrooms: 3
      • Full bathrooms: 3
      Primary bedroom
      • Level: First
      • Area: 238
      • Dimensions: 14 x 17
      Bedroom
      • Level: First
      • Area: 110
      • Dimensions: 11 x 10
      Bedroom
      • Level: First
      • Area: 121
      • Dimensions: 11 x 11
      Bedroom
      • Level: First
      • Area: 110
      • Dimensions: 11 x 10
      Dining room
      • Level: First
      • Area: 176
      • Dimensions: 11 x 16
      Kitchen
      • Level: First
      • Area: 240
      • Dimensions: 15 x 16
      Living room
      • Level: First
      • Area: 240
      • Dimensions: 15 x 16
      Heating
      • Natural Gas
      Cooling
      • Ceiling Fan(s), Electric
      Appliances
      • Included: ENERGY STAR Qualified Appliances, Disposal, Electric Oven, Microwave, Gas Cooktop, Dishwasher
      • Laundry: Electric Dryer Hookup
      Features
      • Formal Entry/Foyer, High Ceilings, All Bedrooms Down
      • Flooring: Carpet, Tile
      • Windows: Insulated/Low-E windows
      Interior area
      • Total structure area: 2,169
      • Total interior livable area: 2,169 sqft

      Property

      Parking
      • Total spaces: 2
      • Parking features: Attached
      • Attached garage spaces: 2
      Features
      • Stories: 1
      • Patio & porch: Covered
      • Fencing: Back Yard
      Lot
      • Size: 6,529 Square Feet
      • Features: Subdivided, 0 Up To 1/4 Acre
      Details
      • Parcel number: 556098

      Construction

      Type & style
      • Home type: SingleFamily
      • Architectural style: Traditional
      • Property subtype: Single Family Residence
      Materials
      • Brick, Stone
      • Foundation: Slab
      • Roof: Composition
      Condition
      • New construction: No
      • Year built: 2025
      Details
      • Builder name: Perry Homes

      Utilities & green energy

      • Water: Water District
      Green energy
      • Energy efficient items: Thermostat, Other Energy Features

      Community & HOA

      Community
      • Features: Subdivision Tennis Court
      • Subdivision: Escondido
      HOA
      • Has HOA: Yes
      • HOA fee: $900 annually
      Location
      • Region: Magnolia

      Financial & listing details

      • Price per square foot: $156/sqft
      • Annual tax amount: $1,395
      • Date on market: 8/31/2026
      • Listing terms: Cash,Conventional,FHA,VA Loan
      • Road surface type: Concrete

        Estimated market value

        $329,400

        $313,000 - $346,000

        $2,693/mo

        Price history

        DateEventPrice
        8/31/2026Price change$339,000+2.8%$156/sqft
        Source: HAR #93295183 Report a problem
        8/11/2025Pending sale$329,900$152/sqft
        Source: HAR #29382118 Report a problem
        8/5/2025Price change$329,900-1.5%$152/sqft
        Source: HAR #29382118 Report a problem
        7/29/2025Price change$334,900-1.5%$154/sqft
        Source: Perry Homes Report a problem
        7/25/2025Price change$339,900-2.9%$157/sqft
        Source: HAR #29382118 Report a problem
        7/24/2025Price change$349,900-2.8%$161/sqft
        Source: Perry Homes Report a problem
        7/22/2025Price change$359,900-5.3%$166/sqft
        Source: Perry Homes Report a problem
        7/11/2025Price change$379,900-1.8%$175/sqft
        Source: Perry Homes Report a problem
        4/11/2025Price change$386,900+0.5%$178/sqft
        Source: Perry Homes Report a problem
        3/31/2025Price change$384,900+2.9%$177/sqft
        Source: Perry Homes Report a problem
        3/27/2025Listed for sale$373,900$172/sqft
        Source: Perry Homes Report a problem

        Public tax history

        Tax history is unavailable.

        Monthly payment

        Est. payment

        Payment breakdown

        Explore the cost of this home by adjusting the details. Changes won't be saved.
        All calculations are estimates and provided by Zillow, Inc. for informational purposes only. Actual amounts may vary.
        HOA fees may include property taxes on listings classified as Co-Ops. Contact the listing agent and/or owner for fee details.
        See how much you could borrow to make a competitive offer.

        Climate risks

        Neighborhood: 77354

        Getting around

        0 / 100
        Car-Dependent
        22 / 100
        Somewhat Bikeable

        Nearby schools

        GreatSchools rating
        Schools provided by the listing agent
        • Elementary: Willie E. Williams Elementary School
        • Middle: Magnolia Parkway Junior High
        • High: Magnolia West High School

        Source: HAR. This data may not be complete. We recommend contacting the local school district to confirm school assignments for this home.

        A local agent can set up tours, give advice and negotiate with sellers.

        Browse local experts