Skip main navigation
Sold for $355,000
  • $355,000

    4264 Bridle Booster Way, Lakeland, FL 33801

    5beds
    2,896sqft
    Single Family Residence
    Built in 2024
    6,016 Square Feet Lot
    $346,000 Zestimate®
    $123/sqft
    $2,699 Estimated rent

    Home value

    $346,000

    Estimated sales range

    Not available

    $2,699/mo

    Zestimate® history
    Loading
    Loading...

    Owner options

    List your home for rent

    $2,699/mo

    Rent Zestimate®

    Find your next renter with Zillow Rental Manager. Plus, with online applications, you can quickly screen prospective tenants – for free.

    Learn more

    $2,699/mo

    Rent Zestimate®

    Refinance and save

    $2,388/mo

    Est. payment

    Refinancing to a lower rate could help reduce your monthly payments and save thousands over the life of the loan.

    See today's rates

    $2,388/mo

    Est. payment

    Explore your selling options

    Work with a Zillow partner agent

    Leverage their expertise and Zillow's premium Showcase listings to get your home seen by more buyers.

    Get started

    List with your own agent

    Get your home in front of millions of buyers by listing it on Zillow.

    Learn how to do it

    Sell it yourself

    Take full control of how buyers see your home on Zillow by listing For Sale by Owner (FSBO).

    List your home

    What's special

    Granite countertop surface areaLarge master suiteOversized kitchen islandWalk-in showerDouble vanityOpen kitchen
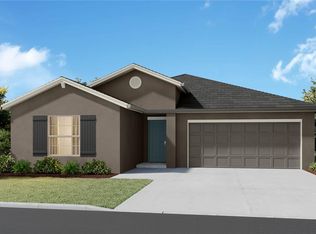
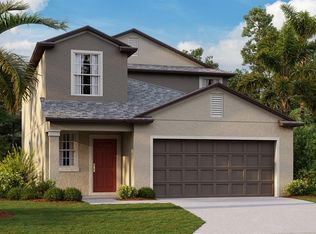
    If you are looking for an almost new home (built 2024) with lots of space, near the Polk Parkway, in a quiet community that has access to the nearby amenity center, then this home might be right for you! This 2-story home beauty starts off with the perfect den / study for your at home office or home schooling needs. Then, the whole space reveals itself with a huge open kitchen, dining and great room space, ideal for parties, family meals, and get togethers. The oversized kitchen island will definitely be the central point of all meaningful and not so meaningful conversations. If you like to cook, bake or entertain, you will love the walk-in-pantry and all the granite countertop surface area. The laundry room is downstairs and convenient to the main living area. Thankfully, the large master suite is downstairs, what a plus! The tall, 2-sink vanity has plenty of elbow room, as does the walk-in shower and amply sized walk-in-closet. When you go upstairs, it's like another home! There is a large loft / second living room, perfect for TV, games and gatherings away from the main areas downstairs. There are four additional bedroom upstairs. The third bedroom has a walk-in-closet, and is currently, if you can believe, one, massive closet / dressing room. The second full bathroom also has a double vanity, and there is a door between the vanity and room housing the toilet and shower, making it very easy for multiple people to get ready in the mornings, and night time wind down routines. There is an accessible amenity center in the next street over (a different phase of the community) with a nice pool and recreation area. Please have a look at the pictures, take a walk through the 3D virtual tour, calculate the financing (its a lot of house for the money), and, if you like what you see, please request a private showing today. REMINDER: This home is eligible for 100% financing with a special FHA loan, USDA loan or VA loan. Ask me more about these programs. Reach out if you are interested, I would be happy to help you.

    Zillow last checked:

    Listing updated:

    Listed by:

    Jared Weggeland 863-640-2246,

    KELLER WILLIAMS REALTY SMART 863-577-1234

    Bought with:

    Janina Paez, 3149289

    JP REALTY

    Source: Stellar MLS,MLS#: L4954003MLS LogoOriginating MLS: Lakeland

    Facts & features

    Interior

    Bedrooms & bathrooms
    • Bedrooms: 5
    • Bathrooms: 3
    • Full bathrooms: 2
    • 1/2 bathrooms: 1
    Rooms
    • Room types: Den/Library/Office, Great Room, Utility Room, Loft, Storage Rooms
    Primary bedroom
    • Features: Ceiling Fan(s), En Suite Bathroom, Walk-In Closet(s)
    • Level: First
    • Area: 300 Square Feet
    • Dimensions: 20x15
    Bedroom 2
    • Features: Ceiling Fan(s), Built-in Closet
    • Level: Second
    • Area: 132 Square Feet
    • Dimensions: 12x11
    Bedroom 3
    • Features: Ceiling Fan(s), Walk-In Closet(s)
    • Level: Second
    • Area: 132 Square Feet
    • Dimensions: 12x11
    Bedroom 4
    • Features: Ceiling Fan(s), Built-in Closet
    • Level: Second
    • Area: 121 Square Feet
    • Dimensions: 11x11
    Bedroom 5
    • Features: Built-in Closet
    • Level: Second
    • Area: 156 Square Feet
    • Dimensions: 13x12
    Primary bathroom
    • Features: Dual Sinks, Exhaust Fan, Granite Counters, Shower No Tub, Tall Countertops, Water Closet/Priv Toilet
    • Level: First
    • Area: 120 Square Feet
    • Dimensions: 12x10
    Bathroom 2
    • Features: Sink - Pedestal
    • Level: First
    • Area: 30 Square Feet
    • Dimensions: 6x5
    Bathroom 3
    • Features: Dual Sinks, Exhaust Fan, Granite Counters, Tall Countertops, Tub With Shower
    • Level: Second
    • Area: 72 Square Feet
    • Dimensions: 12x6
    Den
    • Features: Ceiling Fan(s)
    • Level: First
    • Area: 144 Square Feet
    • Dimensions: 12x12
    Dining room
    • Level: First
    • Area: 130 Square Feet
    • Dimensions: 13x10
    Foyer
    • Level: First
    • Area: 75 Square Feet
    • Dimensions: 15x5
    Great room
    • Features: Ceiling Fan(s)
    • Level: First
    • Area: 288 Square Feet
    • Dimensions: 18x16
    Kitchen
    • Features: Breakfast Bar, Pantry, Granite Counters, Kitchen Island, Tall Countertops
    • Level: First
    • Area: 234 Square Feet
    • Dimensions: 18x13
    Laundry
    • Level: First
    • Area: 45 Square Feet
    • Dimensions: 9x5
    Loft
    • Features: Ceiling Fan(s)
    • Level: Second
    • Area: 208 Square Feet
    • Dimensions: 16x13
    Heating
    • Electric
    Cooling
    • Central Air
    Appliances
    • Included: Dishwasher, Disposal, Electric Water Heater, Microwave, Range, Refrigerator
    • Laundry: Inside, Laundry Room
    Features
    • Ceiling Fan(s), Eating Space In Kitchen, Kitchen/Family Room Combo, Open Floorplan, Primary Bedroom Main Floor, Solid Surface Counters, Split Bedroom, Thermostat, Walk-In Closet(s)
    • Flooring: Carpet, Ceramic Tile
    • Doors: Sliding Doors
    • Windows: Window Treatments
    • Has fireplace: No
    Interior area
    • Total structure area: 3,296
    • Total interior livable area: 2,896 sqft

    Property

    Parking
    • Total spaces: 2
    • Parking features: Garage - Attached
    • Attached garage spaces: 2
    • Details: Garage Dimensions: 21x20
    Features
    • Levels: Two
    • Stories: 2
    • Patio & porch: Covered, Patio
    • Exterior features: Irrigation System
    • Fencing: Vinyl
    • Waterfront features: Lake
    Lot
    • Size: 6,016 Square Feet
    • Features: Cleared, In County, Level
    • Residential vegetation: Trees/Landscaped
    Details
    • Parcel number: 242801164900004000
    • Special conditions: None

    Construction

    Type & style
    • Home type: SingleFamily
    • Architectural style: Florida
    • Property subtype: Single Family Residence
    Materials
    • Block, Stucco
    • Foundation: Slab
    • Roof: Shingle
    Condition
    • New construction: No
    • Year built: 2024
    Details
    • Builder model: Raleigh
    • Warranty included: Yes

    Utilities & green energy

    • Sewer: Public Sewer
    • Water: Public
    • Utilities for property: BB/HS Internet Available, Cable Available, Electricity Connected, Public, Sewer Connected, Underground Utilities, Water Connected

    Community & HOA

    Community
    • Features: Lake, Dog Park, Pool
    • Pet fee: $0 monthly
    • Subdivision: SADDLE CRK PRESERVE PH 2
    HOA
    • Has HOA: Yes
    • Amenities included: Maintenance
    • Services included: Community Pool, Maintenance Grounds, Manager
    • HOA fee: $18 monthly
    • HOA name: Vesta Property Services / Heath or Beckett
    Location
    • Region: Lakeland

    Financial & listing details

    • Price per square foot: $123/sqft
    • Tax assessed value: $309,969
    • Annual tax amount: $4,154
    • Date on market: 7/12/2025
    • Cumulative days on market: 48 days
    • Listing terms: Cash,Conventional,FHA,USDA Loan,VA Loan
    • Ownership: Fee Simple
    • Total actual rent: 0
    • Electric utility on property: Yes
    • Road surface type: Paved, Asphalt

    Price history

    DateEventPrice
    10/23/2025Sold$355,000+2.9%$123/sqft
    Source: Stellar MLS #L4954003 Report a problem
    9/8/2025Pending sale$344,900$119/sqft
    Source: Stellar MLS #L4954003 Report a problem
    9/2/2025Price change$344,900-1.4%$119/sqft
    Source: Stellar MLS #L4954003 Report a problem
    8/5/2025Price change$349,900-2.5%$121/sqft
    Source: Stellar MLS #L4954003 Report a problem
    7/31/2025Price change$359,000-1.2%$124/sqft
    Source: Stellar MLS #L4954003 Report a problem
    7/23/2025Pending sale$363,490+1%$126/sqft
    Source: Stellar MLS #L4954003 Report a problem
    7/12/2025Listed for sale$359,900-2.7%$124/sqft
    Source: Stellar MLS #L4954003 Report a problem
    9/16/2024Sold$369,900$128/sqft
    Source: Stellar MLS #T3539863 Report a problem
    8/13/2024Pending sale$369,900$128/sqft
    Source: Stellar MLS #T3539863 Report a problem
    7/30/2024Price change$369,900-2.8%$128/sqft
    Source: Lennar Homes Report a problem
    7/6/2024Listed for sale$380,455$131/sqft
    Source: Lennar Homes Report a problem

    Public tax history

    YearProperty taxesTax assessment
    2025$3,033 +350.6%$303,615 +483.9%
    2024$673 +375.5%$52,000 +381.9%
    2023$142 $10,790
    Find assessor info on the county website

    Neighborhood: 33801

    Nearby schools

    GreatSchools rating
    Schools provided by the listing agent
    • Elementary: Lena Vista Elem
    • Middle: Stambaugh Middle
    • High: Tenoroc Senior

    Source: Stellar MLS. This data may not be complete. We recommend contacting the local school district to confirm school assignments for this home.

    Get a cash offer in 3 minutes
    Find out how much your home could sell for in as little as 3 minutes with a no-obligation cash offer.
    Estimated market value
    $346,000
    Get a cash offer in 3 minutes
    Find out how much your home could sell for in as little as 3 minutes with a no-obligation cash offer.
    Estimated market value
    $346,000