Skip main navigation
Off market
  • $476,000

    4264 Dunmore Dr, Lake Wales, FL 33859

    3beds
    2,466sqft
    SingleFamily
    Built in 2016
    10,554 Square Feet Lot
    $476,000 Zestimate®
    $193/sqft
    $2,619 Estimated rent

    Home value

    $476,000

    $447,000 - $505,000

    $2,619/mo

    Zestimate® history
    Loading
    Loading...

    Owner options

    List your home for rent

    $2,619/mo

    Rent Zestimate®

    Find your next renter with Zillow Rental Manager. Plus, with online applications, you can quickly screen prospective tenants – for free.

    Learn more

    $2,619/mo

    Rent Zestimate®

    Refinance and save

    $3,225/mo

    Est. payment

    Refinancing to a lower rate could help reduce your monthly payments and save thousands over the life of the loan.

    See today's rates

    $3,225/mo

    Est. payment

    Explore your selling options

    Work with a Zillow partner agent

    Leverage their expertise and Zillow's premium Showcase listings to get your home seen by more buyers.

    Get started

    List with your own agent

    Get your home in front of millions of buyers by listing it on Zillow.

    Learn how to do it

    Sell it yourself

    Take full control of how buyers see your home on Zillow by listing For Sale by Owner (FSBO).

    List your home

    What's special

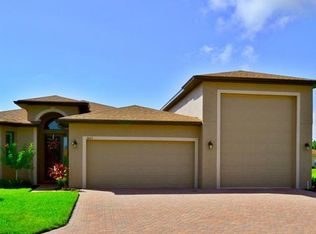
    Awesome Home, Most Popular Ashton Plan, built on West Golf Course with MANY Upgrades, but Priced to SELL! This Green Certified Home is 3 Split Bedrooms, 2 Amazing Baths, Oversized 2 Car Garage with Added Ceiling Storage and a Golf Cart Garage! Built with 2 Water Meters-you don't pay Sewer on Irrigation Water-gives you savings forever! The Upgrades include: Ceramic 18" Tile in the Living Room with Electrical Outlet in the Floor/Dining Room/Foyer/Kitchen/Breakfast Nook/Both Baths/Flex-Laundry Room/Hallway, Dining Room Widened by 2', Veranda Extended 10', Custom Upgraded Ceiling Fans/Lights in all Rooms and Veranda/ Pendant Lighting over the Breakfast Bar, Custom Shades in all Rooms which are Bali-2 cone Sun Shades & 3 Shades in the Veranda, Kitchen has Wood 42" Upper Cabinets with Crown Molding & Hardware/Bank of Drawers/Under Cabinet Lighting/ Electrical Outlets on Top of Cabinets/Tip out Drawer at Sink/Stainless Steel Energy Efficient Appliances/ Granite Counters, Master Bathroom Shower has Seamless Rain glass/Decorative Trim, Guest Bath Tub Removed & Walk in Shower added with Decorative Trim, Both Bathrooms have Wood Cabinets with Hardware, TV Outlets added to Living Room/Master Bedroom/Guest Bedroom/Veranda, Wood Cabinets in Laundry-FLex Room + Fabulous Storage Space, Landscaping with Sebastian Palm/Roebelenii Palm & New Mulch, Veranda Floor has been done with FLo-crete Treatment, & Coffered Ceilings in Living Room and Master Bedroom. MUST SEE!! One Year Free Golf with Purchase of this Home!

    This property is off market, which means it's not currently listed for sale or rent on Zillow. This may be different from what's available on other websites or public sources.

    Facts & features

    Interior

    Bedrooms & bathrooms
    • Bedrooms: 3
    • Bathrooms: 2
    • Full bathrooms: 2
    Appliances
    • Laundry: Inside, Laundry Room
    Features
    • Ceiling Fans(s), Split Bedroom, Walk-In Closet(s), Window Treatments, Open Floorplan, Solid Wood Cabinets, Kitchen/Family Room Combo, Stone Counters, Coffered Ceiling(s), Thermostat
    • Flooring: Tile, Carpet
    • Windows: ENERGY STAR Qualified Windows, Shades, Insulated Windows
    • Has fireplace: No
    Interior area
    • Structure area source: Public Records
    • Total interior livable area: 2,466 sqft

    Property

    Features
    • Patio & porch: Covered, Screened, Rear Porch
    • Exterior features: Stucco
    • Body of water: LAKE ASHTON
    Lot
    • Size: 10,554 Square Feet
    • Features: Oversized Lot, Street Paved, In City Limits, On Golf Course, Irregular Lot, Level/Flat
    • Residential vegetation: Trees/Landscaped
    Details
    • Parcel number: 272919865201010081
    • Zoning: RES

    Construction

    Type & style
    • Home type: SingleFamily
    • Architectural style: Contemporary
    Materials
    • masonry
    • Foundation: Retaining Wall
    • Roof: Shake / Shingle
    Condition
    • Completed
    • Year built: 2016

    Utilities & green energy

    • Sewer: Public Sewer
    • Water: Public
    • Utilities for property: Public, Cable Connected, Electricity Connected, Fire Hydrant, Street Lights, Underground Utilities, Sprinkler Meter, Fiber Optics, Sewer Connected, Phone Available

    Community & HOA

    Community
    • Security: Gated Community, Security System Owned, Smoke Detector(s), Security System, Security Gate
    • Subdivision: LAKE ASHTON GOLF CLUB
    HOA
    • Has HOA: Yes
    • Amenities included: Fence Restrictions, Gated, Recreation Facilities, Tennis Court(s), Fitness Center, Racquet Ball, Security, Spa/Hot Tub, Storage, Dock, Boat Slip, Private Boat Ramp, Marina, Shuffleboard Court, Cable, Clubhouse, Golf Course, Pool, Sauna, Basketball Court
    • Services included: Recreational Facilities, Security, Community Pool, Manager
    • HOA fee: $4 monthly
    Location
    • Region: Lake Wales

    Financial & listing details

    • Price per square foot: $193/sqft
    • Tax assessed value: $376,367
    • Annual tax amount: $3,716

    Price history

    DateEventPrice
    2/27/2024Listing removed$444,900-6.3%$180/sqft
    Source: Stellar MLS #P4917294 Report a problem
    10/29/2021Sold$475,000+6.8%$193/sqft
    Source: Public Record Report a problem
    9/30/2021Pending sale$444,900$180/sqft
    Source: Stellar MLS #P4917294 Report a problem
    9/4/2021Listed for sale$444,900+11.3%$180/sqft
    Source: Stellar MLS #P4917294 Report a problem
    4/22/2019Listing removed$399,900$162/sqft
    Source: LAKE ASHTON REALTY INC. #P4903972 Report a problem
    1/5/2019Price change$399,900+2.6%$162/sqft
    Source: LAKE ASHTON REALTY INC. #P4903972 Report a problem
    10/26/2018Price change$389,900-2.5%$158/sqft
    Source: A+ REALTY LLC #P4901308 Report a problem
    7/6/2018Listed for sale$399,900+12.6%$162/sqft
    Source: A+ REALTY LLC #P4901308 Report a problem
    11/23/2016Sold$355,000$144/sqft
    Source: Public Record Report a problem

    Public tax history

    YearProperty taxesTax assessment
    2025$3,716 +8.4%$228,367 +2.9%
    2024$3,428 +2.4%$221,931 +3%
    2023$3,348 +7%$215,467 +3%
    2022$3,131 -34.9%$209,191 -26.9%
    2021$4,812 +0.9%$286,273 +1.4%
    2020$4,771 -0.1%$282,321 +2.3%
    2019$4,775 -38.6%$275,974 +1.9%
    2018$7,774 +2.6%$270,828 +2.1%
    2017$7,576 $265,258
    Find assessor info on the county website

    Neighborhood: 33859

    Nearby schools

    GreatSchools rating
    Get a cash offer in 3 minutes
    Find out how much your home could sell for in as little as 3 minutes with a no-obligation cash offer.
    Estimated market value
    $476,000
    Get a cash offer in 3 minutes
    Find out how much your home could sell for in as little as 3 minutes with a no-obligation cash offer.
    Estimated market value
    $476,000