Skip main navigation
Closed
  • $470,000

    4264 Dunrovin Ln, Eagan, MN 55123

    3beds
    2,144sqft
    Single Family Residence
    Built in 1978
    0.28 Acres Lot
    $495,700 Zestimate®
    $219/sqft
    $2,698 Estimated rent

    Home value

    $495,700

    $471,000 - $520,000

    $2,698/mo

    Zestimate® history
    Loading
    Loading...

    Owner options

    List your home for rent

    $2,698/mo

    Rent Zestimate®

    Find your next renter with Zillow Rental Manager. Plus, with online applications, you can quickly screen prospective tenants – for free.

    Learn more

    $2,698/mo

    Rent Zestimate®

    Refinance and save

    $2,893/mo

    Est. payment

    Refinancing to a lower rate could help reduce your monthly payments and save thousands over the life of the loan.

    See today's rates

    $2,893/mo

    Est. payment

    Explore your selling options

    Work with a Zillow partner agent

    Leverage their expertise and Zillow's premium Showcase listings to get your home seen by more buyers.

    Get started

    List with your own agent

    Get your home in front of millions of buyers by listing it on Zillow.

    Learn how to do it

    Sell it yourself

    Take full control of how buyers see your home on Zillow by listing For Sale by Owner (FSBO).

    List your home

    What's special

    Large center islandOpen floor planHome officeSpacious layoutNatural light floodsClose to shoppingSs appliances
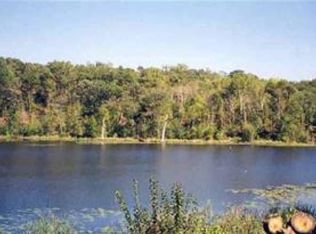
    Welcome to this updated rambler with a beautiful setting and backs to Quigley Lake. This home offers an inviting open floor plan, which seamlessly combines the kitchen, dining, and living areas. The spacious layout is great for entertaining guests or simply enjoying quality time with family. The updated kitchen boasts maple cabinets, granite counters, SS appliances and a large center island. Natural light floods the three-season porch, where you can relax and unwind while enjoying views of the lake. The lower level has been thoughtfully finished, providing additional living space that can be tailored to suit your needs. Whether you envision a home office, a playroom, or a cozy media room, this versatile area offers endless possibilities. Located in High demand ISD 196, close to shopping, restaurants, parks, including the Caponi Art Park and many trails. Don't miss this opportunity to make this home your own.

    Zillow last checked:

    Listing updated:

    Listed by:

    Coldwell Banker Realty

    Bought with:

    Pete Larson

    Keller Williams Classic Realty

    Source: NorthstarMLS as distributed by MLS GRID,MLS#: 6371464MLS Logo

    Facts & features

    Interior

    Bedrooms & bathrooms
    • Bedrooms: 3
    • Bathrooms: 3
    • Full bathrooms: 1
    • 3/4 bathrooms: 2
    Bedroom
    • Level: Main
    • Area: 180 Square Feet
    • Dimensions: 15x12
    Bedroom 2
    • Level: Main
    • Area: 132 Square Feet
    • Dimensions: 12x11
    Bedroom 3
    • Level: Main
    • Area: 120 Square Feet
    • Dimensions: 10x12
    Family room
    • Level: Main
    • Area: 304 Square Feet
    • Dimensions: 19x16
    Kitchen
    • Level: Main
    • Area: 209 Square Feet
    • Dimensions: 19x11
    Laundry
    • Level: Lower
    • Area: 110 Square Feet
    • Dimensions: 10x11
    Living room
    • Level: Main
    • Area: 225 Square Feet
    • Dimensions: 15x15
    Recreation room
    • Level: Lower
    • Area: 435 Square Feet
    • Dimensions: 29x15
    Other
    • Level: Main
    • Area: 224 Square Feet
    • Dimensions: 16x14
    Heating
    • Forced Air
    Cooling
    • Central Air
    Appliances
    • Included: Dishwasher, Dryer, Range, Refrigerator, Washer
    • Laundry: Lower Level, Laundry Room
    Features
    • Basement: Drain Tiled,Finished,Full
    • Has fireplace: No
    Interior area
    • Total structure area: 2,144
    • Total interior livable area: 2,144 sqft
    • Finished area above ground: 1,536
    • Finished area below ground: 608

    Property

    Parking
    • Total spaces: 2
    • Parking features: Attached, Concrete
    • Attached garage spaces: 2
    Accessibility
    • Accessibility features: None
    Features
    • Levels: One
    • Stories: 1
    • Patio & porch: Deck, Porch, Rear Porch
    • Pool features: None
    • Fencing: Chain Link,Full
    • Has view: Yes
    • View description: Lake
    • Has water view: Yes
    • Water view: Lake
    • Waterfront features: Lake Front, Lake View, Waterfront Elevation(0-4)
    Lot
    • Size: 0.28 Acres
    • Dimensions: 85 x 142 x 85 x 142
    • Features: Accessible Shoreline, Tree Coverage - Light
    Details
    • Foundation area: 1536
    • Parcel number: 108435505180
    • Zoning description: Residential-Single Family

    Construction

    Type & style
    • Home type: SingleFamily
    • Property subtype: Single Family Residence
    Materials
    • Roof: Asphalt
    Condition
    • New construction: No
    • Year built: 1978

    Utilities & green energy

    • Gas: Natural Gas
    • Sewer: City Sewer/Connected
    • Water: City Water/Connected

    Community & neighborhood

    Location
    • Region: Eagan
    • Subdivision: Wilderness Run 6th Add

    HOA & financial

    HOA
    • Has HOA: No

    Price history

    DateEventPrice
    7/10/2023Sold$470,000-1.1%$219/sqft
    Source: NorthstarMLS as distributed by MLS GRID #6371464 Report a problem
    5/28/2023Pending sale$475,000$222/sqft
    Source: NorthstarMLS as distributed by MLS GRID #6371464 Report a problem
    5/20/2023Listed for sale$475,000+53.2%$222/sqft
    Source: NorthstarMLS as distributed by MLS GRID #6371464 Report a problem
    6/29/2017Sold$310,000+3.3%$145/sqft
    Source: NorthstarMLS as distributed by MLS GRID #4834876 Report a problem
    5/26/2017Listed for sale$299,995+15.4%$140/sqft
    Source: Bridge Realty, LLC #4834876 Report a problem
    11/18/2003Sold$260,000$121/sqft
    Source: Public Record Report a problem

    Public tax history

    YearProperty taxesTax assessment
    2024$4,186 -1.9%$387,800 -1.6%
    2023$4,266 +10.3%$394,100 +4.3%
    2022$3,868 +9.3%$378,000 +17.8%
    2021$3,540 +3.3%$320,900 +8.9%
    2020$3,428 -3.4%$294,556 -3.9%
    2019$3,550 $306,600 +7.3%
    2018$3,550 +13.9%$285,800 +5.7%
    2017$3,116 +2.8%$270,500 +5%
    2016$3,031 -3.5%$257,500 +0.8%
    2015$3,142 -0.1%$255,500 +5.4%
    2014$3,145 +7.2%$242,400 +9.3%
    2013$2,934 +1.9%$221,700
    2012$2,880 -2.6%--
    2011$2,957 +0.6%--
    2010$2,939 +3.3%--
    2009$2,845 -0.3%--
    2008$2,854 +6%--
    2007$2,692 +2.6%--
    2006$2,625 +25.2%--
    2004$2,097 +10%--
    2003$1,907 +6.6%--
    2002$1,789 -9.9%--
    2001$1,985 --

    Find assessor info on the county website

    Neighborhood: 55123

    Nearby schools

    GreatSchools rating
    Get a cash offer in 3 minutes
    Find out how much your home could sell for in as little as 3 minutes with a no-obligation cash offer.
    Estimated market value
    $495,700
    Get a cash offer in 3 minutes
    Find out how much your home could sell for in as little as 3 minutes with a no-obligation cash offer.
    Estimated market value
    $495,700