Skip main navigation
Off market
  • $1,387,000

    4264 E Dickenson Pl, Denver, CO 80222

    4beds
    3,880sqft
    SingleFamily
    Built in 2018
    6,342 Square Feet Lot
    $1,387,000 Zestimate®
    $357/sqft
    $5,742 Estimated rent

    Home value

    $1,387,000

    $1.32M - $1.46M

    $5,742/mo

    Zestimate® history
    Loading
    Loading...

    Owner options

    List your home for rent

    $5,742/mo

    Rent Zestimate®

    Find your next renter with Zillow Rental Manager. Plus, with online applications, you can quickly screen prospective tenants – for free.

    Learn more

    $5,742/mo

    Rent Zestimate®

    Refinance and save

    $8,434/mo

    Est. payment

    Refinancing to a lower rate could help reduce your monthly payments and save thousands over the life of the loan.

    See today's rates

    $8,434/mo

    Est. payment

    Explore your selling options

    Work with a Zillow partner agent

    Leverage their expertise and Zillow's premium Showcase listings to get your home seen by more buyers.

    Get started

    List with your own agent

    Get your home in front of millions of buyers by listing it on Zillow.

    Learn how to do it

    Sell it yourself

    Take full control of how buyers see your home on Zillow by listing For Sale by Owner (FSBO).

    List your home

    What's special

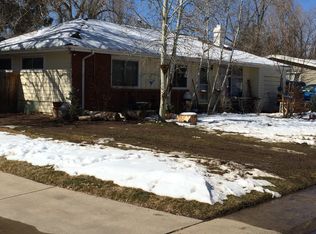
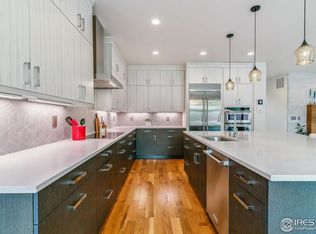
    This is the home you've been waiting for! Stunning mid-century modern home with impeccable design details throughout, available now in the highly coveted University Hills neighborhood. This masterpiece, built by Denver's award winning builder, Thomas Sattler, features 4 bedrooms/4.5 baths plus main floor study, loft, & finished basement. You will be captivated by the artfully crafted floating staircase, sprawling hardwood floors, open floor plan, striking powder bath, & gourmet kitchen showcasing top of the line Bosch appliances. This luxurious kitchen boasts modern hardwood cabinets, soft close doors/drawers, quartz counters, a second oven, prodigious island with barstool seating, 5 burner gas range, custom lighting & generous walk-in pantry. Enjoy cozy evenings next to the 42" gas fireplace in the spacious living room or warm evenings on the patio in the private and fully fenced backyard with built-in grill, raised garden boxes, flagstone path and gas line for future fire-pit. Upstairs, the master retreat awaits you with a private trex deck and balcony, oversized shower with exquisite marble tile and Euro glass enclosure, large walk-in closet with built-in wood shelving and drawer units & a double vanity complete with impeccable quartz counters and custom lighting. As you exit the master suite you will find yourself in the loft/flex space with beautiful mountain views which may be the perfect location for a toy room, library, distance learning space, second office, gym, or game room. The second & third upper bedrooms each offer a private bathroom with quartz counters, custom lighting, striking tile design & large closet spaces. Head down the open stairwell, featuring well planned stairway lighting, to the finished basement with large rec room, 4th bedroom with full bath & 2 ample storage areas. Take advantage of the secluded cul-de-sac living in this prestigious neighborhood just minutes from Downtown, Cherry Creek, DTC, nearby restaurants, and the light rail.

    This property is off market, which means it's not currently listed for sale or rent on Zillow. This may be different from what's available on other websites or public sources.
    Facts & features

    Interior

    Bedrooms & bathrooms
    • Bedrooms: 4
    • Bathrooms: 5
    • Full bathrooms: 2
    • 3/4 bathrooms: 2
    • 1/2 bathrooms: 1
    Heating
    • Forced air
    Cooling
    • Central, Other
    Appliances
    • Included: Dishwasher, Dryer, Garbage disposal, Microwave, Range / Oven, Refrigerator, Washer
    • Laundry: In Unit, Sink
    Features
    • Kitchen Island, Pantry, Sound System, Walk-In Closet(s), Vaulted Ceiling(s), Eat-in Kitchen, Smart Thermostat, Entrance Foyer, Wired for Data, Open Floorplan, Quartz Counters, Master Suite, Smoke Free, Butcher Counters
    • Flooring: Tile, Carpet, Hardwood
    • Windows: Double Pane Windows
    • Basement: Finished
    • Has fireplace: Yes
    • Fireplace features: Gas, Living Room
    Interior area
    • Total interior livable area: 3,880 sqft
    • Finished area below ground: 894.00

    Property

    Parking
    • Total spaces: 2
    • Parking features: Garage - Attached
    Features
    • Patio & porch: Deck, Patio, Front Porch
    • Exterior features: Brick, Cement / Concrete
    • Fencing: Full
    • Has view: Yes
    • View description: City, Mountain
    Lot
    • Size: 6,342 Square Feet
    • Features: Level, Cul-de-Sac, Landscaped, Near Public Transit, Sprinklers In Front, Sprinklers In Rear, Irrigated
    Details
    • Parcel number: 0630328002000
    • Zoning description: S-SU-D
    • Other equipment: Gas Valve

    Construction

    Type & style
    • Home type: SingleFamily
    • Architectural style: Mid-Century Modern
    Materials
    • Roof: Composition
    Condition
    • Year built: 2018

    Utilities & green energy

    • Sewer: Public Sewer
    • Water: Public
    Green energy
    • Energy efficient items: Thermostat

    Community & HOA

    Community
    • Security: Smoke Detector(s), Carbon Monoxide Detector(s), Video Doorbell, Smart Security System, Smart Locks
    Location
    • Region: Denver

    Financial & listing details

    • Price per square foot: $357/sqft
    • Tax assessed value: $1,507,100
    • Annual tax amount: $7,539
    • Road surface type: Paved

    Price history

    DateEventPrice
    4/6/2021Sold$1,300,000-3.7%$335/sqft
    Source: Public Record Report a problem
    11/13/2020Listed for sale$1,350,000+13%$348/sqft
    Source: Resident Realty South Metro #5426330 Report a problem
    6/26/2019Sold$1,195,000$308/sqft
    Source: Public Record Report a problem

    Public tax history

    YearProperty taxesTax assessment
    2024$7,539 +20.5%$97,290 -3.6%
    2023$6,257 +3.6%$100,940 +28.3%
    2022$6,040 +21.4%$78,680 -2.8%
    2021$4,975 +82.5%$80,950 +20.7%
    2020$2,726 -23.2%$67,053 +76.1%
    2019$3,550 $38,066 -17%
    2018$3,550 $45,880
    Find assessor info on the county website

    Neighborhood: University Hills

    Nearby schools

    GreatSchools rating
    Schools provided by the listing agent
    • Elementary: University Park
    • Middle: Merrill
    • High: Thomas Jefferson
    • District: Denver 1

    Source: The MLS. This data may not be complete. We recommend contacting the local school district to confirm school assignments for this home.

    Get a cash offer in 3 minutes
    Find out how much your home could sell for in as little as 3 minutes with a no-obligation cash offer.
    Estimated market value
    $1,387,000
    Get a cash offer in 3 minutes
    Find out how much your home could sell for in as little as 3 minutes with a no-obligation cash offer.
    Estimated market value
    $1,387,000