Skip main navigation
Sold for $650,000
  • $650,000

    4264 E HARWELL Court, Gilbert, AZ 85234

    4beds
    2,152sqft
    Single Family Residence
    Built in 1994
    6,991 Square Feet Lot
    $651,500 Zestimate®
    $302/sqft
    $3,051 Estimated rent

    Home value

    $651,500

    $619,000 - $684,000

    $3,051/mo

    Zestimate® history
    Loading
    Loading...

    Owner options

    List your home for rent

    $3,051/mo

    Rent Zestimate®

    Find your next renter with Zillow Rental Manager. Plus, with online applications, you can quickly screen prospective tenants – for free.

    Learn more

    $3,051/mo

    Rent Zestimate®

    Refinance and save

    $4,185/mo

    Est. payment

    Refinancing to a lower rate could help reduce your monthly payments and save thousands over the life of the loan.

    See today's rates

    $4,185/mo

    Est. payment

    Explore your selling options

    Work with a Zillow partner agent

    Leverage their expertise and Zillow's premium Showcase listings to get your home seen by more buyers.

    Get started

    List with your own agent

    Get your home in front of millions of buyers by listing it on Zillow.

    Learn how to do it

    Sell it yourself

    Take full control of how buyers see your home on Zillow by listing For Sale by Owner (FSBO).

    List your home

    What's special

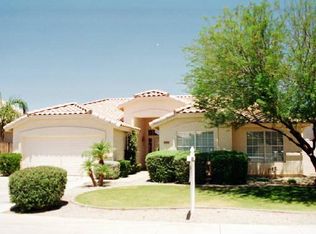
    Wow, this BEAUTIFUL and spacious home located in the Circle G community on a cul de sac offers a beautifully remodeled kitchen(2022)with marble countertops, new flooring through out. Master ensuite has remodeled bath and main bath,new HVAC (2021),new roof(2022) and solar to keep those electric bills low! Spacious bedrooms provide comfort and flexibility for any lifestyle. The private backyard host a pool for keeping cool with new decking(2025) AND professional misting system(2022) to keep you extra cool while enteraining! A peaceful retreat for all. Garage floor resurfaced and painted with new outside paint. A buyers dream home!! Located near top rated schools, shopping,dining, and parks, this home delivers convenience and charm in one exceptional package. A must see opportunity.

    Zillow last checked:

    Listing updated:

    Listed by:

    Doris Poulsen 480-393-6116,

    Barrett Real Estate,

    Leslie Fuller 206-369-7305,

    Barrett Real Estate

    Bought with:

    Alexander LeBouton, SA579873000

    Realty ONE Group

    Source: ARMLS,MLS#: 7015670MLS Logo

    Facts & features

    Interior

    Bedrooms & bathrooms
    • Bedrooms: 4
    • Bathrooms: 2
    • Full bathrooms: 2
    Heating
    • Electric
    Cooling
    • Central Air, Ceiling Fan(s)
    Appliances
    • Included: Water Softener Owned, Refrigerator, Built-in Microwave, Dishwasher, Disposal, Electric Oven, Electric Cooktop
    • Laundry: Inside
    Features
    • Double Vanity, Breakfast Bar, Roller Shields, Vaulted Ceiling(s), Kitchen Island, Pantry, Full Bth Master Bdrm, Separate Shwr & Tub
    • Flooring: Carpet, Vinyl, Tile
    • Windows: Skylight(s), Solar Screens
    • Has basement: No
    • Has fireplace: No
    Interior area
    • Total structure area: 2,152
    • Total interior livable area: 2,152 sqft

    Property

    Parking
    • Total spaces: 5
    • Parking features: RV Access/Parking, RV Gate, Garage Door Opener
    • Garage spaces: 2
    • Uncovered spaces: 3
    Accessibility
    • Accessibility features: Bath Grab Bars
    Features
    • Stories: 1
    • Patio & porch: Covered, Patio
    • Exterior features: Storage
    • Has private pool: Yes
    • Pool features: Play Pool
    • Spa features: None
    • Fencing: Block
    Lot
    • Size: 6,991 Square Feet
    • Features: North/South Exposure, Sprinklers In Rear, Sprinklers In Front, Cul-De-Sac
    Details
    • Parcel number: 30905032

    Construction

    Type & style
    • Home type: SingleFamily
    • Property subtype: Single Family Residence
    Materials
    • Stucco, Wood Frame, Painted
    • Foundation: Slab
    • Roof: Tile
    Condition
    • Year built: 1994
    Details
    • Builder name: US HOMES

    Utilities & green energy

    • Sewer: Public Sewer
    • Water: City Water

    Community & HOA

    Community
    • Features: Biking/Walking Path
    • Subdivision: SUPERSTITION MEADOWS
    HOA
    • Has HOA: Yes
    • Services included: Maintenance Grounds
    • HOA fee: $480 annually
    • HOA name: Superstition Meadows
    • HOA phone: 480-396-3176
    Location
    • Region: Gilbert

    Financial & listing details

    • Price per square foot: $302/sqft
    • Tax assessed value: $455,000
    • Annual tax amount: $1,945
    • Date on market: 4/24/2026
    • Cumulative days on market: 64 days
    • Listing terms: Cash,Conventional
    • Ownership: Fee Simple

    Price history

    DateEventPrice
    6/26/2026Sold$650,000$302/sqft
    Source: ARMLS #7015670 Report a problem
    4/24/2026Listed for sale$650,000+234.2%$302/sqft
    Source: ARMLS #7015670 Report a problem
    12/15/2003Sold$194,500+8.1%$90/sqft
    Source: ARMLS #2050794 Report a problem
    8/6/2001Sold$179,900+32.8%$84/sqft
    Source: Public Record Report a problem
    8/2/1994Sold$135,453$63/sqft
    Source: Public Record Report a problem

    Public tax history

    YearProperty taxesTax assessment
    2025$1,882 +4%$45,500 -6%
    2024$1,809 -0.9%$48,420 +111.9%
    2023$1,825 -0.2%$22,851 -24.5%
    2022$1,829 -3.4%$30,270 +5.8%
    2021$1,895 +8.7%$28,600 +7.2%
    2020$1,743 +3.1%$26,680 +7.7%
    2019$1,690 $24,770 +7.2%
    2018$1,690 +3.6%$23,100 +5.3%
    2017$1,632 +6.2%$21,930 +3.4%
    2016$1,537 -1.7%$21,200 +1.5%
    2015$1,564 $20,880 +41.8%
    2014-- $14,730 +4.8%
    2013-- $14,050 -3.9%
    2012-- $14,620 -1.6%
    2011-- $14,860 -19.9%
    2010-- $18,550 -16.1%
    2009-- $22,100 -13.7%
    2008-- $25,600 +5.8%
    2007-- $24,200 +61.3%
    2006-- $15,000
    2005-- $15,000 +7.5%
    2004-- $13,950
    2003-- $13,950 +13.4%
    2002-- $12,300
    Find assessor info on the county website

    Neighborhood: Superstition Meadows

    Nearby schools

    GreatSchools rating
    Schools provided by the listing agent
    • Elementary: Towne Meadows Elementary School
    • Middle: Highland Jr High School
    • High: Highland High School
    • District: Gilbert Unified District

    Source: ARMLS. This data may not be complete. We recommend contacting the local school district to confirm school assignments for this home.

    Get a cash offer in 3 minutes
    Find out how much your home could sell for in as little as 3 minutes with a no-obligation cash offer.
    Estimated market value
    $651,500
    Get a cash offer in 3 minutes
    Find out how much your home could sell for in as little as 3 minutes with a no-obligation cash offer.
    Estimated market value
    $651,500