Skip main navigation
Sold for $1,200,000
  • $1,200,000

    4264 Haws Ct, Orlando, FL 32814

    3beds
    2,857sqft
    Single Family Residence
    Built in 2003
    5,701 Square Feet Lot
    $1,211,600 Zestimate®
    $420/sqft
    $4,462 Estimated rent

    Home value

    $1,211,600

    $1.11M - $1.32M

    $4,462/mo

    Zestimate® history
    Loading
    Loading...

    Owner options

    List your home for rent

    $4,462/mo

    Rent Zestimate®

    Find your next renter with Zillow Rental Manager. Plus, with online applications, you can quickly screen prospective tenants – for free.

    Learn more

    $4,462/mo

    Rent Zestimate®

    Refinance and save

    $8,665/mo

    Est. payment

    Refinancing to a lower rate could help reduce your monthly payments and save thousands over the life of the loan.

    See today's rates

    $8,665/mo

    Est. payment

    Explore your selling options

    Work with a Zillow partner agent

    Leverage their expertise and Zillow's premium Showcase listings to get your home seen by more buyers.

    Get started

    List with your own agent

    Get your home in front of millions of buyers by listing it on Zillow.

    Learn how to do it

    Sell it yourself

    Take full control of how buyers see your home on Zillow by listing For Sale by Owner (FSBO).

    List your home

    What's special

    Spacious loftQuartz backsplashPrivate office or studyGrassy areaPaver patioHigh end appliancesWelcoming front porch
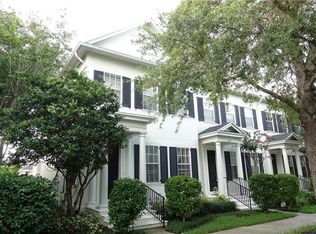
    Set on a quiet cul-de-sac in the highly sought-after Baldwin Park. This beautifully updated home offers both privacy and convenience. Schools, parks, playgrounds, the community pool and fitness center, and the village center with shops and restaurants are all just a short walk away. The welcoming front porch opens to over 2,800 square feet of thoughtfully designed living space. The first floor features durable wood-look tile throughout and a bright, open layout ideal for everyday living. Both the interior and exterior of the home have been freshly painted. The kitchen includes quartz countertops, shaker cabinets, high end appliances, quartz backsplash, range hood, and flows seamlessly into the vaulted living room. A formal dining room, private office or study, and a light-filled bonus or sun room provide flexible spaces to fit a variety of needs. Upstairs, wide plank white oak flooring runs through three bedrooms and a spacious loft that can be used as a playroom, media room, or easily converted into a fourth bedroom. The primary suite features a large walk-in shower, dual-sink vanity with ample storage, linen closet, and walk-in closet.. A convenient upstairs laundry room includes additional cabinetry, washer, and dryer. Outdoor living is just as inviting, with a covered rear porch overlooking a large fenced backyard with a paver patio and grassy area. The extended driveway accommodates up to four vehicles, a rare find in Baldwin Park. This is a wonderful opportunity to own a move-in-ready single-family home in Baldwin Park. Schedule your private showing today.

    Zillow last checked:

    Listing updated:

    Listed by:

    Brenden Mohammed 813-944-7345,

    LPT REALTY, LLC 877-366-2213

    Bought with:

    Emma Kaplan, 3559560

    BALDWIN PARK REALTY LLC

    Source: Stellar MLS,MLS#: TB8470434MLS LogoOriginating MLS: Orlando Regional

    Facts & features

    Interior

    Bedrooms & bathrooms
    • Bedrooms: 3
    • Bathrooms: 3
    • Full bathrooms: 2
    • 1/2 bathrooms: 1
    Primary bedroom
    • Features: Walk-In Closet(s)
    • Level: Second
    Bedroom 2
    • Features: Walk-In Closet(s)
    • Level: Second
    Bedroom 3
    • Features: Built-in Closet
    • Level: Second
    Primary bathroom
    • Level: Second
    Bathroom 2
    • Level: Second
    Bathroom 3
    • Level: First
    Balcony porch lanai
    • Level: First
    Family room
    • Level: Second
    Family room
    • Level: First
    Kitchen
    • Level: First
    Laundry
    • Level: Second
    Living room
    • Level: First
    Office
    • Level: First
    Heating
    • Central
    Cooling
    • Central Air
    Appliances
    • Included: Dishwasher, Dryer, Electric Water Heater, Exhaust Fan, Range, Range Hood, Refrigerator, Washer
    • Laundry: Electric Dryer Hookup, Inside, Upper Level
    Features
    • Ceiling Fan(s), High Ceilings, L Dining, Thermostat
    • Flooring: Ceramic Tile, Hardwood
    • Has fireplace: No
    Interior area
    • Total structure area: 3,939
    • Total interior livable area: 2,857 sqft

    Property

    Parking
    • Total spaces: 2
    • Parking features: Garage - Attached
    • Attached garage spaces: 2
    Features
    • Levels: Two
    • Stories: 2
    • Exterior features: Awning(s), Irrigation System, Lighting, Other, Private Mailbox, Private Yard, Rain Gutters, Sidewalk
    Lot
    • Size: 5,701 Square Feet
    Details
    • Parcel number: 172230052203080
    • Zoning: PD
    • Special conditions: None

    Construction

    Type & style
    • Home type: SingleFamily
    • Property subtype: Single Family Residence
    Materials
    • Wood Siding
    • Foundation: Slab
    • Roof: Shingle
    Condition
    • New construction: No
    • Year built: 2003

    Utilities & green energy

    • Sewer: Public Sewer
    • Water: Public
    • Utilities for property: Electricity Connected, Water Connected

    Community & HOA

    Community
    • Features: Park, Playground, Pool, Restaurant, Sidewalks
    • Pet fee: $0 monthly
    • Subdivision: BALDWIN PARK
    HOA
    • Has HOA: Yes
    • HOA fee: $93 monthly
    • HOA name: Sentry Management/Stacey Fryrear
    • HOA phone: 407-740-5838
    Location
    • Region: Orlando

    Financial & listing details

    • Price per square foot: $420/sqft
    • Tax assessed value: $874,664
    • Annual tax amount: $17,366
    • Date on market: 1/29/2026
    • Cumulative days on market: 2 days
    • Ownership: Fee Simple
    • Total actual rent: 0
    • Electric utility on property: Yes
    • Road surface type: Paved

    Price history

    DateEventPrice
    2/27/2026Sold$1,200,000+0.1%$420/sqft
    Source: Stellar MLS #TB8470434 Report a problem
    1/31/2026Pending sale$1,199,000$420/sqft
    Source: Stellar MLS #TB8470434 Report a problem
    1/29/2026Listed for sale$1,199,000+19.9%$420/sqft
    Source: Stellar MLS #TB8470434 Report a problem
    10/17/2022Sold$1,000,000+1.5%$350/sqft
    Source: Public Record Report a problem
    9/3/2022Pending sale$985,000$345/sqft
    Source: Stellar MLS #O6054493 Report a problem
    9/1/2022Listed for sale$985,000+92.4%$345/sqft
    Source: Stellar MLS #O6054493 Report a problem
    7/26/2016Sold$512,000-4.3%$179/sqft
    Source: Stellar MLS #O5426634 Report a problem
    6/2/2016Pending sale$534,900$187/sqft
    Source: PENNY BROKERS INC #O5426634 Report a problem
    5/3/2016Price change$534,900-2.7%$187/sqft
    Source: PENNY BROKERS INC #O5426634 Report a problem
    3/14/2016Listed for sale$550,000+22.2%$193/sqft
    Source: PENNY BROKERS INC #O5426634 Report a problem
    4/5/2011Sold$450,000-5.2%$158/sqft
    Source: Public Record Report a problem
    1/7/2011Price change$474,900-4.8%$166/sqft
    Source: Keller Williams Realty At The Vistas #O4995729 Report a problem
    7/27/2010Listed for sale$499,000+36.8%$175/sqft
    Source: Keller Williams Realty Orlando Vista Lakes #O4995729 Report a problem
    2/9/2004Sold$364,800$128/sqft
    Source: Public Record Report a problem

    Public tax history

    YearProperty taxesTax assessment
    2024$17,366 +9.2%$874,664 +8.2%
    2023$15,909 +67.8%$808,012 +64.3%
    2022$9,483 +1.8%$491,799 +3%
    2021$9,320 +0.7%$477,475 +1.4%
    2020$9,256 +0.9%$470,883 +2.3%
    2019$9,175 +0.8%$460,296 +1.9%
    2018$9,100 $451,713 -3.1%
    2017$9,100 +0.6%$466,392 +2.4%
    2016$9,050 -11.6%$455,602 +4.1%
    2015$10,239 +7.2%$437,541 +5.7%
    2014$9,548 +15.1%$413,765 +13.7%
    2013$8,296 -1.2%$363,893 -0.8%
    2012$8,397 +12.7%$366,889 +2.6%
    2011$7,452 +4%$357,429 +2%
    2010$7,164 $350,438 -9.1%
    2009-- $385,423 -14.7%
    2008$7,028 +0.3%$451,612 -6.4%
    2007$7,007 -5.2%$482,521 +19.7%
    2006$7,389 -0.7%$402,998 +12.6%
    2005$7,442 +7.1%$357,817 +12.5%
    2004$6,948 +282.2%$318,183 +960.6%
    2003$1,818 $30,000
    Find assessor info on the county website

    Neighborhood: Baldwin Park

    Nearby schools

    GreatSchools rating
    Schools provided by the listing agent
    • Elementary: Baldwin Park Elementary
    • Middle: Glenridge Middle
    • High: Winter Park High

    Source: Stellar MLS. This data may not be complete. We recommend contacting the local school district to confirm school assignments for this home.

    Get a cash offer in 3 minutes
    Find out how much your home could sell for in as little as 3 minutes with a no-obligation cash offer.
    Estimated market value
    $1,211,600
    Get a cash offer in 3 minutes
    Find out how much your home could sell for in as little as 3 minutes with a no-obligation cash offer.
    Estimated market value
    $1,211,600