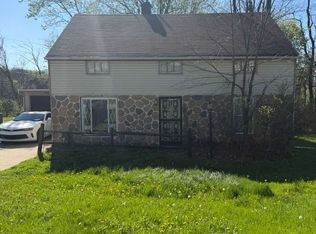
Back on the market through no fault of seller. Are you looking for an updated and beautiful home with room for everyone? Take a look at this absolutely charming cape cod located in Warrensville Heights and within minutes of schools, shopping, an Amazon distribution center, the Jack Thistledown Racino and hospitals. This spacious property boasts four bedrooms, a new and updated kitchen with stainless appliances, an updated bathroom, new vinyl plank flooring, new carpet and an amazing family room complete with built in bar and new double pane windows. The level entry makes first floor living easy for those who don't do stairs. The kitchen is host to the closeted laundry area as well. Both the front and rear entry doors are new. The attached one car garage can be accessed through the family room so it makes loading the car easy during inclement weather. New furnace (2023), complete roof replacement (2021), garage concrete (2023) new flooring (2023 & 2024) some windows (2023) appliances (2023). This home is violation free. Hurry....this super cute house will not last. There are so many options including multi generational living, AirBnB, rental, etc. House appraised at full value with NO repairs. Inspection items taken care of and clean POS with Warrensville Heights is ready for the new owner. FHA compliant.
Closed
Street View
$135,000
4264 Hickory Ln, Warrensville Heights, OH 44128
4beds
1,418sqft
Single Family Residence
Built in 1952
7,426 Square Feet Lot
$145,700 Zestimate®
$95/sqft
$1,500 Estimated rent
Home value
$145,700
$133,000 - $160,000
$1,500/mo
Zestimate® history
Owner options
List your home for rent
$1,500/mo
Rent Zestimate®
Find your next renter with Zillow Rental Manager. Plus, with online applications, you can quickly screen prospective tenants – for free.
$1,500/mo
Rent Zestimate®
Refinance and save
$1,008/mo
Est. payment
Refinancing to a lower rate could help reduce your monthly payments and save thousands over the life of the loan.
$1,008/mo
Est. payment
Explore your selling options
Work with a Zillow partner agent
Leverage their expertise and Zillow's premium Showcase listings to get your home seen by more buyers.
Get startedList with your own agent
Get your home in front of millions of buyers by listing it on Zillow.
Learn how to do itSell it yourself
Take full control of how buyers see your home on Zillow by listing For Sale by Owner (FSBO).
List your homeWhat's special
Zillow last checked:
Listing updated:
Listed by:
Shannon M Bauer 330-749-0115capable.realtor@gmail.com,
EXP Realty, LLC.
Bought with:
Shannon M Bauer, 2017001741
EXP Realty, LLC.
Source: MLS Now,MLS#: 5064995 Originating MLS: Other/Unspecificed
Originating MLS: Other/UnspecificedFacts & features
Interior
Bedrooms & bathrooms
- Bedrooms: 4
- Bathrooms: 1
- Full bathrooms: 1
- Main level bathrooms: 1
- Main level bedrooms: 2
Primary bedroom
- Description: Flooring: Carpet,Luxury Vinyl Tile
- Level: First
- Dimensions: 11.5 x 12
Bedroom
- Description: Flooring: Carpet
- Level: First
- Dimensions: 8 x 12
Bedroom
- Description: Flooring: Carpet
- Level: Second
- Dimensions: 18 x 12
Bedroom
- Description: Flooring: Carpet
- Level: Second
- Dimensions: 18 x 12
Bathroom
- Description: Flooring: Luxury Vinyl Tile
- Level: First
- Dimensions: 7.5 x 5
Family room
- Description: Flooring: Luxury Vinyl Tile
- Features: Bar
- Level: First
- Dimensions: 13.5 x 17.5
Kitchen
- Description: Flooring: Luxury Vinyl Tile
- Level: First
- Dimensions: 13.5 x 11.5
Living room
- Description: Flooring: Luxury Vinyl Tile
- Level: First
- Dimensions: 16 x 11
Heating
- Forced Air
Cooling
- None
Appliances
- Included: Dishwasher, Range
- Laundry: In Kitchen
Features
- Ceiling Fan(s), Bar
- Windows: Double Pane Windows
- Basement: None
- Has fireplace: No
Interior area
- Total structure area: 1,418
- Total interior livable area: 1,418 sqft
- Finished area above ground: 1,418
Property
Parking
- Total spaces: 1
- Parking features: Attached, Driveway, Garage
- Attached garage spaces: 1
Features
- Levels: One and One Half,Two
- Stories: 2
Lot
- Size: 7,426 Square Feet
- Dimensions: 55 x 135
Details
- Parcel number: 76116039
Construction
Type & style
- Home type: SingleFamily
- Architectural style: Cape Cod
- Property subtype: Single Family Residence
Materials
- Vinyl Siding
- Foundation: Slab
- Roof: Asphalt,Fiberglass
Condition
- Year built: 1952
Utilities & green energy
- Sewer: Public Sewer
- Water: Public
Community & HOA
Community
- Subdivision: Brentwood Village 01/R Dvoraks
HOA
- Has HOA: No
Location
- Region: Warrensville Heights
Financial & listing details
- Price per square foot: $95/sqft
- Tax assessed value: $75,000
- Annual tax amount: $1,254
- Date on market: 8/26/2024
- Cumulative days on market: 137 days
- Listing terms: Cash,FHA,VA Loan
Price history
| Date | Event | Price |
|---|---|---|
| 7/31/2025 | Listing removed | $2,800$2/sqft |
Source: Zillow Rentals Report a problem | ||
| 6/8/2025 | Price change | $2,800-12.9%$2/sqft |
Source: Zillow Rentals Report a problem | ||
| 2/21/2025 | Price change | $3,215+26.4%$2/sqft |
Source: Zillow Rentals Report a problem | ||
| 1/26/2025 | Listed for rent | $2,544$2/sqft |
Source: Zillow Rentals Report a problem | ||
| 1/25/2025 | Listing removed | $2,544$2/sqft |
Source: Zillow Rentals Report a problem | ||
| 1/21/2025 | Listed for rent | $2,544$2/sqft |
Source: Zillow Rentals Report a problem | ||
| 1/17/2025 | Sold | $135,000-6.9%$95/sqft |
Source:  MLS Now #5064995 Report a problem MLS Now #5064995 Report a problem | ||
| 1/10/2025 | Pending sale | $145,000$102/sqft |
Source: MLS Now #5064995 Report a problem | ||
| 12/30/2024 | Price change | $145,000-3.3%$102/sqft |
Source: MLS Now #5064995 Report a problem | ||
| 12/18/2024 | Listed for sale | $150,000$106/sqft |
Source: MLS Now #5064995 Report a problem | ||
| 11/6/2024 | Contingent | $150,000$106/sqft |
Source: MLS Now #5064995 Report a problem | ||
| 10/24/2024 | Listed for sale | $150,000-5.7%$106/sqft |
Source: MLS Now #5064995 Report a problem | ||
| 9/28/2024 | Contingent | $159,000$112/sqft |
Source: MLS Now #5064995 Report a problem | ||
| 8/29/2024 | Price change | $159,000-3.6%$112/sqft |
Source: MLS Now #5064995 Report a problem | ||
| 8/26/2024 | Listed for sale | $164,900+119.9%$116/sqft |
Source: MLS Now #5064995 Report a problem | ||
| 1/20/2023 | Sold | $75,000-11.8%$53/sqft |
Source: Public Record Report a problem | ||
| 12/12/2022 | Pending sale | $85,000$60/sqft |
Source: MLS Now #4403678 Report a problem | ||
| 11/17/2022 | Price change | $85,000-13.7%$60/sqft |
Source: MLS Now #4403678 Report a problem | ||
| 10/25/2022 | Price change | $98,500-10.5%$69/sqft |
Source: MLS Now #4403678 Report a problem | ||
| 9/12/2022 | Price change | $110,000-12%$78/sqft |
Source: MLS Now #4403678 Report a problem | ||
| 8/26/2022 | Listed for sale | $125,000$88/sqft |
Source: MLS Now #4403678 Report a problem | ||
Public tax history
| Year | Property taxes | Tax assessment |
|---|---|---|
| 2025 | $900 -11% | $26,250 |
| 2024 | $1,011 -4.3% | $26,250 +15.9% |
| 2023 | $1,057 -3.7% | $22,650 |
| 2022 | $1,097 +1.8% | $22,650 |
| 2021 | $1,077 +15.1% | $22,650 +17% |
| 2020 | $936 -45.2% | $19,360 |
| 2019 | $1,708 +61.4% | $19,360 |
| 2018 | $1,058 -5.3% | $19,360 -3% |
| 2017 | $1,118 -0.5% | $19,950 |
| 2016 | $1,123 +2.5% | $19,950 |
| 2015 | $1,096 -18.2% | $19,950 -14% |
| 2014 | $1,340 +1.2% | $23,210 |
| 2013 | $1,324 +5.2% | $23,210 |
| 2012 | $1,259 -11.8% | $23,210 -16.8% |
| 2011 | $1,428 -0.4% | $27,900 |
| 2010 | $1,435 -0.4% | $27,900 |
| 2009 | $1,440 -29.1% | $27,900 -4% |
| 2008 | $2,031 +0.5% | $29,060 |
| 2007 | $2,021 -0.2% | $29,060 |
| 2006 | $2,025 +9.3% | $29,060 +17.1% |
| 2005 | $1,853 +1.9% | $24,820 |
| 2004 | $1,819 +22.8% | $24,820 |
| 2003 | $1,482 +5.2% | $24,820 +9.1% |
| 2002 | $1,408 -44% | $22,750 |
| 2001 | $2,516 | $22,750 |
| 2000 | $2,516 | $22,750 |
Find assessor info on the county website
Neighborhood: 44128
Nearby homes
- $81,0004 bd2 ba1.5k sqft4258 Hickory Ln, Warrensville Heights, OH 44128Sold
- $145,0003 bd2 ba1.2k sqft4270 Hickory Ln, Warrensville Heights, OH 44128Sold
- $105,0004 bd1 ba1.1k sqft4254 Hickory Ln, Warrensville Heights, OH 44128Off Market
- $113,1004 bd1 ba1.3k sqft4276 Hickory Ln, Warrensville Heights, OH 44128Off Market
- $102,5003 bd1 ba1.1k sqft4261 Cricket Ln, Warrensville Heights, OH 44128Sold
- $66,7704 bd1 ba1.3k sqft4265 Cricket Ln, Warrensville Heights, OH 44128Sold
- $107,2004 bd1 ba1.3k sqft4257 Cricket Ln, Warrensville Heights, OH 44128Off Market
- $118,7004 bd2 ba1.1k sqft4269 Cricket Ln, Warrensville Heights, OH 44128Off Market
Nearby schools
GreatSchools rating
- NAWarrensville Heights Early Learning CenterGrades: PK-KDistance: 0.5 mi
- 5/10Warrensville Heights Middle SchoolGrades: 6-8Distance: 1.4 mi
- 6/10Warrensville Heights High SchoolGrades: 9-12Distance: 0.4 mi
Schools provided by the listing agent
- District: Warrensville Heights - 1831
Source: MLS Now. This data may not be complete. We recommend contacting the local school district to confirm school assignments for this home.
Get a cash offer in 3 minutes
Find out how much your home could sell for in as little as 3 minutes with a no-obligation cash offer.
Estimated market value
$145,700
Get a cash offer in 3 minutes
Find out how much your home could sell for in as little as 3 minutes with a no-obligation cash offer.
Estimated market value
$145,700
- Ohio
- Cuyahoga County
- Warrensville Heights
- 44128
- 4264 Hickory Ln
Nearby cities
Nearby zip codes
Other Warrensville Heights Topics
- Apartments for Rent in 44128
- Houses for Sale in 44128
- Houses for Rent in 44128
- 44128 Real Estate
- Warrensville Heights Condos
- Houses for Sale in Warrensville Heights
- Newest Listings in Warrensville Heights
- Warrensville Heights Home Values
- Warrensville Heights Real Estate Agents
- Warrensville Heights Refinance
- Warrensville Heights Mortgage Rates
