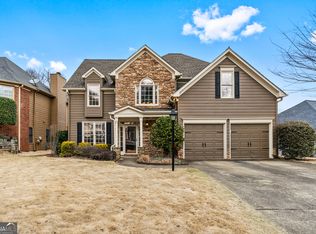
Beautiful Brick-Front Traditional Home in Towne Lake Feeding to Sought-After Woodstock High School This stunning 4-bedroom, 2.5-bath home offers a perfect blend of modern features and timeless charm, located in the highly desirable Towne Lake area and feeding into the sought-after Woodstock High School district. The brick-front exterior with cement siding and shutters provides classic curb appeal, complemented by fresh landscaping and outdoor lighting. Inside, the main level welcomes you with luxury vinyl plank flooring and an open layout designed for comfort and style. The updated kitchen is a true showstopper, featuring granite countertops, a stylish new backsplash, recessed lighting, and Energy Star appliances, all less than a year old, including a gas cooktop, gas oven, self-clean oven, microwave, refrigerator, and dishwasher. A breakfast bar, breakfast room, and pantry make this space as functional as it is beautiful, with a seamless view into the cozy family room that boasts a brick fireplace with a gas starter and natural wood-burning option. Conveniently located off the kitchen, the laundry room offers both electric and gas hookups and ample space for side-by-side units. Upstairs, all four bedrooms provide privacy and comfort, including the spacious primary suite. This retreat features tray-vaulted ceilings, room for a king-sized bed with additional seating, and an en-suite bath complete with a double vanity, a soaking tub, and a separate shower. The secondary bedrooms share a well-appointed full bathroom, and the upstairs hall and bedrooms are carpeted for added warmth. One feature you might not find in most homes is the upgraded Kohler comfort-height, soft-close toilets throughout. The home also offers a versatile 24x16 bonus room off the back, ideal for use as a game room, office, or additional living space. Outdoors, enjoy the private yard with multiple entertaining areas, including a deck, a screened porch with a ceiling fan, and a separate patio that houses a hot tub large enough for six. The level driveway leads to a forward-facing garage with a convenient kitchen-level entry. This smart home comes equipped with a smart thermostat, keyless entry, and zoned HVAC for efficiency. The roof was replaced in 2017, ensuring peace of mind for years to come. The home is located in a vibrant Towne Lake community offering amenities such as two pools, tennis courts, pickleball courts, basketball courts, a clubhouse, a park, playgrounds, sidewalks, and streetlights. Residents also enjoy a swim league, tennis league, and easy access to trails and greenways. With less than three miles to downtown Woodstock, you'll find a variety of shopping, dining, and entertainment options, along with close proximity to Lake Allatoona, the North Georgia mountains, and major highways like I-575. This home is a rare find, offering the perfect balance of modern living, community amenities, and a prime location in one of the area's most desirable school districts. Schedule your private tour today to experience all this home has to offer!
Closed
$506,850
4264 Moccasin Trl, Woodstock, GA 30189
4beds
2,922sqft
Single Family Residence, Residential
Built in 1999
7,840 Square Feet Lot
$497,300 Zestimate®
$173/sqft
$2,705 Estimated rent
Home value
$497,300
$462,000 - $532,000
$2,705/mo
Zestimate® history
Owner options
List your home for rent
$2,705/mo
Rent Zestimate®
Find your next renter with Zillow Rental Manager. Plus, with online applications, you can quickly screen prospective tenants – for free.
$2,705/mo
Rent Zestimate®
Refinance and save
$3,857/mo
Est. payment
Refinancing to a lower rate could help reduce your monthly payments and save thousands over the life of the loan.
$3,857/mo
Est. payment
Explore your selling options
Work with a Zillow partner agent
Leverage their expertise and Zillow's premium Showcase listings to get your home seen by more buyers.
Get startedList with your own agent
Get your home in front of millions of buyers by listing it on Zillow.
Learn how to do itSell it yourself
Take full control of how buyers see your home on Zillow by listing For Sale by Owner (FSBO).
List your homeWhat's special
Zillow last checked:
Listing updated:
Listed by:
BOB WOLF,
Keller Williams Realty Partners
Bought with:
JOE SELLERS, 175218
Atlanta Communities
Source: FMLS GA,MLS#: 7492254
Facts & features
Interior
Bedrooms & bathrooms
- Bedrooms: 4
- Bathrooms: 3
- Full bathrooms: 2
- 1/2 bathrooms: 1
Rooms
- Room types: Bonus Room, Game Room, Sun Room
Primary bedroom
- Features: Oversized Master
- Level: Oversized Master
Bedroom
- Features: Oversized Master
Primary bathroom
- Features: Double Vanity, Soaking Tub, Separate Tub/Shower
Dining room
- Features: Separate Dining Room
Kitchen
- Features: Breakfast Bar, Breakfast Room, Cabinets Stain, Eat-in Kitchen, Pantry, Stone Counters, View to Family Room
Heating
- Natural Gas, Zoned, Other
Cooling
- Ceiling Fan(s), Central Air, Other
Appliances
- Included: Dishwasher, Disposal, ENERGY STAR Qualified Appliances, Refrigerator, Gas Range, Gas Water Heater, Microwave, Self Cleaning Oven
- Laundry: Laundry Room, Main Level
Features
- High Ceilings 10 ft Main, Double Vanity, High Speed Internet, Entrance Foyer, Recessed Lighting, Smart Home, Track Lighting, Tray Ceiling(s), Vaulted Ceiling(s), Walk-In Closet(s)
- Flooring: Carpet, Ceramic Tile, Luxury Vinyl, Tile
- Windows: Shutters
- Basement: None
- Attic: Pull Down Stairs
- Number of fireplaces: 1
- Fireplace features: Brick, Gas Log, Gas Starter, Great Room, Living Room
- Common walls with other units/homes: No Common Walls
Interior area
- Total structure area: 2,922
- Total interior livable area: 2,922 sqft
- Finished area above ground: 2,922
- Finished area below ground: 0
Property
Parking
- Total spaces: 2
- Parking features: Attached, Garage Door Opener, Driveway, Garage, Garage Faces Front, Kitchen Level, Level Driveway
- Attached garage spaces: 2
- Has uncovered spaces: Yes
Accessibility
- Accessibility features: None
Features
- Levels: Two
- Stories: 2
- Patio & porch: Enclosed, Patio, Screened
- Exterior features: Lighting, Other, Private Yard
- Pool features: None
- Has spa: Yes
- Spa features: Private
- Fencing: None
- Has view: Yes
- View description: Neighborhood
- Waterfront features: None
- Body of water: None
Lot
- Size: 7,840 Square Feet
- Dimensions: 131x347x120x343
- Features: Back Yard, Level, Landscaped, Private, Front Yard
Details
- Additional structures: None
- Parcel number: 15N11B 546
- Other equipment: None
- Horse amenities: None
Construction
Type & style
- Home type: SingleFamily
- Architectural style: Traditional
- Property subtype: Single Family Residence, Residential
Materials
- Brick, Brick Front, Cement Siding
- Foundation: Slab
- Roof: Composition,Shingle
Condition
- Resale
- New construction: No
- Year built: 1999
Utilities & green energy
- Electric: 110 Volts
- Sewer: Public Sewer
- Water: Public
- Utilities for property: Cable Available, Electricity Available, Natural Gas Available, Phone Available, Sewer Available, Water Available
Green energy
- Energy efficient items: Appliances
- Energy generation: None
Community & HOA
Community
- Features: Clubhouse, Homeowners Assoc, Near Trails/Greenway, Park, Pickleball, Playground, Pool, Sidewalks, Street Lights, Tennis Court(s), Near Schools, Near Shopping
- Security: Smoke Detector(s)
- Subdivision: Deer Run
HOA
- Has HOA: Yes
- Services included: Maintenance Grounds, Swim, Tennis
- HOA fee: $785 annually
- HOA phone: 770-926-3086
Location
- Region: Woodstock
Financial & listing details
- Price per square foot: $173/sqft
- Tax assessed value: $478,500
- Annual tax amount: $5,319
- Date on market: 12/10/2024
- Cumulative days on market: 47 days
- Listing terms: Cash,Conventional,FHA,Other
- Electric utility on property: Yes
- Road surface type: Paved
Price history
| Date | Event | Price |
|---|---|---|
| 3/14/2025 | Sold | $506,850-3.4%$173/sqft |
Source:  FMLS GA #7492254 Report a problem FMLS GA #7492254 Report a problem | ||
| 2/3/2025 | Pending sale | $524,900$180/sqft |
Source: FMLS GA #7492254 Report a problem | ||
| 1/3/2025 | Price change | $524,900-4.6%$180/sqft |
Source:  GAMLS #10420317 Report a problem GAMLS #10420317 Report a problem | ||
| 12/10/2024 | Listed for sale | $550,000+181.8%$188/sqft |
Source: FMLS GA #7492254 Report a problem | ||
| 8/26/2004 | Sold | $195,200+21.6%$67/sqft |
Source: Public Record Report a problem | ||
| 9/22/1999 | Sold | $160,500$55/sqft |
Source: Public Record Report a problem | ||
Public tax history
| Year | Property taxes | Tax assessment |
|---|---|---|
| 2025 | $5,441 -0.2% | $191,400 +2% |
| 2024 | $5,451 +2.9% | $187,640 +2.7% |
| 2023 | $5,297 +22% | $182,716 +22% |
| 2022 | $4,343 +16.2% | $149,796 +25.8% |
| 2021 | $3,738 +7.7% | $119,040 +8.7% |
| 2020 | $3,472 +32.3% | $109,520 +5% |
| 2019 | $2,623 +3.7% | $104,320 -58.2% |
| 2018 | $2,530 +4.6% | $249,800 +5.4% |
| 2017 | $2,420 -1% | $237,100 -0.2% |
| 2016 | $2,445 | $237,500 +24.1% |
| 2015 | $2,445 +35.6% | $191,400 +10.4% |
| 2014 | $1,804 +18.5% | $173,300 +21% |
| 2013 | $1,522 -8.5% | $143,200 -8.2% |
| 2012 | $1,663 -7.6% | $156,000 -9.5% |
| 2011 | $1,800 +0.1% | $172,400 +143.9% |
| 2010 | $1,799 -2.9% | $70,680 -8.2% |
| 2009 | $1,853 +0.3% | $77,000 -2.1% |
| 2008 | $1,847 +0.9% | $78,640 +1% |
| 2007 | $1,829 +0.7% | $77,840 +1.8% |
| 2006 | $1,816 -2.3% | $76,480 +0.1% |
| 2005 | $1,860 | $76,400 -59.3% |
| 2004 | -- | $187,800 +10% |
| 2003 | -- | $170,700 +147.8% |
| 2002 | $1,426 -1% | $68,880 +3.5% |
| 2001 | $1,440 | $66,560 +2.5% |
| 2000 | -- | $64,960 +415.6% |
| 1999 | $334 | $12,600 |
Find assessor info on the county website
Neighborhood: 30189
Nearby homes
- $477,4004 bd3 ba2.6k sqft4262 Moccasin Trl, Woodstock, GA 30189Off Market
- $429,5003 bd2 ba1.8k sqft4266 Moccasin Trl, Woodstock, GA 30189Off Market

- $414,1003 bd2 ba1.8k sqft4260 Moccasin Trl, Woodstock, GA 30189Off Market
- $516,5004 bd3 ba2.4k sqft4268 Moccasin Trl, Woodstock, GA 30189Sold
- $482,2004 bd3 ba2.3k sqft109 Bear Cave Trl, Woodstock, GA 30189Off Market
- $344,800-- bd-- ba-- sqftBuckhead Xing, Woodstock, GA 30189Off Market
- $523,4004 bd3 ba2.5k sqft111 Bear Cave Trl, Woodstock, GA 30189Off Market
- $539,5005 bd4 ba3.3k sqft4265 Moccasin Trl, Woodstock, GA 30189Off Market
Nearby schools
GreatSchools rating
- 8/10Carmel Elementary SchoolGrades: PK-5Distance: 2.1 mi
- 8/10Woodstock Middle SchoolGrades: 6-8Distance: 0.7 mi
- 8/10Woodstock High SchoolGrades: 9-12Distance: 0.7 mi
Schools provided by the listing agent
- Elementary: Carmel
- Middle: Woodstock
- High: Woodstock
Source: FMLS GA. This data may not be complete. We recommend contacting the local school district to confirm school assignments for this home.
Get a cash offer in 3 minutes
Find out how much your home could sell for in as little as 3 minutes with a no-obligation cash offer.
Estimated market value
$497,300
Get a cash offer in 3 minutes
Find out how much your home could sell for in as little as 3 minutes with a no-obligation cash offer.
Estimated market value
$497,300
- Georgia
- Cherokee County
- Woodstock
- 30189
- 4264 Moccasin Trl
Nearby cities
Nearby zip codes
Other Woodstock Topics
