Don't miss out on this nicely updated and meticulously maintained two-story home that offers the perfect blend of space, functionality, and scenic surroundings. Nestled on over 6 acres in a beautiful country setting, this 5-bed, 3-bath home offers over 3,000 sq ft of finished space. Step inside to an inviting foyer that guides you to the open concept living space full of natural light. The spacious living room showcases a cozy fireplace while the generously sized eat-in kitchen provides ample cabinetry, coffee bar, a full stainless appliance package, and a large central island. Upstairs you'll find generously sized bedrooms include the primary suite which boasts a large bath with walk-in shower, twin sink vanity, and a relaxing jetted tub. The finished lower level offers you a large family room ideal for entertaining and a 5th bedroom ideal for hosting guests. Outside, enjoy the beautifully landscaped ground, wide open views, and the peace and privacy of country living from the large composite deck. Car enthusiasts and hobbyists will appreciate the attached 3-car garage plus a 24x30 detached second garage, along with an additional shed for storage. Take advantage of the wooded paths for a ride to the open recreation field where you could tend to your horses or your garden. Other notable features include a formal dining room, main floor laundry, and a home office with French doors. The property truly has it all so don't wait - schedule your showing today!
Pending
$649,900
4264 N 700 E, Rolling Prairie, IN 46371
5beds
2,986sqft
Single Family Residence
Built in 2000
6.4 Acres Lot
$639,500 Zestimate®
$--/sqft
$-- HOA
What's special
Cozy fireplaceLarge composite deckBeautifully landscaped groundFinished lower levelWooded pathsOpen recreation fieldMain floor laundry
- 47 days
- 84
- 3
Zillow last checked:
Listing updated:
Listed by:
Stephen C Smith steve.smith@irishrealty.net,
Irish Realty,
Matthew Kruyer,
Irish Realty
Source: IRMLS,MLS#: 202632180
Facts & features
Interior
Bedrooms & bathrooms
- Bedrooms: 5
- Bathrooms: 3
- Full bathrooms: 3
Bedroom 1
- Level: Upper
Bedroom 2
- Level: Upper
Heating
- Natural Gas, Forced Air, Propane Tank Owned
Cooling
- Central Air
Appliances
- Included: Dishwasher, Microwave, Refrigerator, Gas Range, Electric Water Heater
- Laundry: Electric Dryer Hookup, Main Level
Features
- Breakfast Bar, Stone Counters, Stand Up Shower, Tub/Shower Combination, Custom Cabinetry
- Flooring: Hardwood, Carpet, Vinyl
- Basement: Full,Partially Finished,Concrete
- Number of fireplaces: 1
- Fireplace features: Living Room, Wood Burning
Interior area
- Total structure area: 3,470
- Total interior livable area: 2,986 sqft
- Finished area above ground: 2,302
- Finished area below ground: 684
Video & virtual tour
Property
Parking
- Total spaces: 3
- Parking features: Attached
- Attached garage spaces: 3
Features
- Levels: Two
- Stories: 2
- Exterior features: Workshop
- Has spa: Yes
- Spa features: Jet Tub
Lot
- Size: 6.4 Acres
- Dimensions: 1340 x 208
- Features: Level, 6-9.999, Wooded
Details
- Parcel number: 460807400038.000068
Construction
Type & style
- Home type: SingleFamily
- Property subtype: Single Family Residence
Materials
- Vinyl Siding
Condition
- New construction: No
- Year built: 2000
Utilities & green energy
- Sewer: Septic Tank
- Water: Well
Community & HOA
Community
- Subdivision: None
Location
- Region: Rolling Prairie
Financial & listing details
- Tax assessed value: $339,400
- Annual tax amount: $3,850
- Date on market: 8/7/2026
Estimated market value
$639,500
$608,000 - $671,000
$3,682/mo
Price history
| Date | Event | Price |
|---|---|---|
| 8/25/2026 | Pending sale | $649,900 |
Source:  IRMLS #202632180 Report a problem IRMLS #202632180 Report a problem | ||
| 8/7/2026 | Listed for sale | $649,900 |
Source: IRMLS #202632180 Report a problem | ||
Public tax history
| Year | Property taxes | Tax assessment |
|---|---|---|
| 2025 | $3,771 +5.7% | $339,400 +1.9% |
| 2024 | $3,566 -1% | $333,200 +7% |
| 2023 | $3,601 +3% | $311,300 +5.3% |
| 2022 | $3,496 -2% | $295,700 +6.8% |
| 2021 | $3,566 -6.9% | $276,800 -0.9% |
| 2020 | $3,832 +19.1% | $279,300 -5.1% |
| 2019 | $3,217 +11.4% | $294,400 +13.4% |
| 2018 | $2,888 -11% | $259,500 +9.9% |
| 2017 | $3,246 +10.7% | $236,200 -3.7% |
| 2016 | $2,933 -3.4% | $245,400 -11.2% |
| 2014 | $3,037 +25.2% | $276,200 +27.3% |
| 2013 | $2,426 | $216,900 -3.6% |
| 2010 | -- | $225,100 +4.5% |
| 2006 | $2,577 | $215,400 +4.3% |
| 2005 | -- | $206,600 |
Find assessor info on the county website
Monthly payment
Est. payment
Payment breakdown
Explore the cost of this home by adjusting the details. Changes won't be saved.Climate risks
Neighborhood: 46371
Nearby schools
Schools provided by the listing agent
- Elementary: Prairie View
- Middle: New Prairie
- High: New Prairie
- District: New Prairie United School Corp.
Source: IRMLS. This data may not be complete. We recommend contacting the local school district to confirm school assignments for this home.
Similar homes
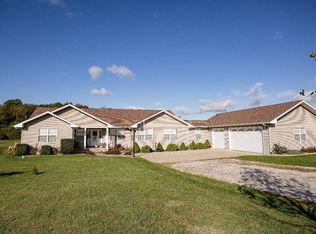
- $725,0003 bd2 ba2.3k sqft5567 N 350 E, Rolling Prairie, IN 46371For Sale
 MLS ID #840186, Gene Eigenmann, LaPorte County Realty, Inc.. NIRA as distributed by MLS GRID
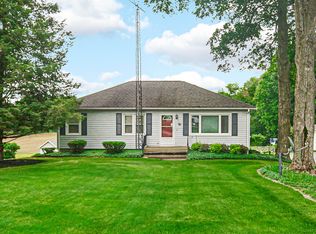
 - $650,0004 bd3 ba3.3k sqft9301 E Division Rd, Mill Creek, IN 46365For Sale
 MLS ID #202548634, Thomas Hickey, Cressy & Everett - South Bend. IRMLS
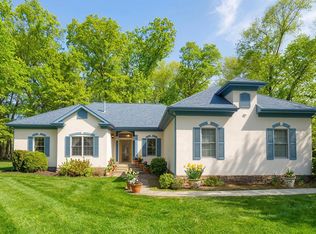
 - $339,9003 bd3 ba2.5k sqft214 W Ludlow St, Rolling Prairie, IN 46371For Sale
 MLS ID #202632895, Carolyn Crooks, Keller Williams Realty Group. IRMLS
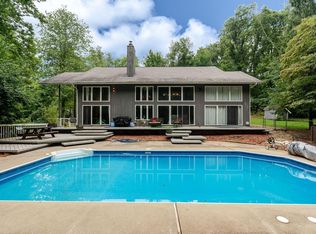
 - $519,9004 bd3 ba2.5k sqft5159 N Barclay, La Porte, IN 46350For Sale
 MLS ID #843885, John Barlow, White Hat Realty Group, LLC. NIRA as distributed by MLS GRID
 - $669,9004 bd3 ba2.7k sqft3181 Chamberlain Rd, Buchanan, MI 49107For Sale
 MLS ID #26031806, Amy Neal, @properties Christie's International R.E.. MichRIC
 - $719,9004 bd2 ba2.6k sqft12537 S Wolcott Ave, Sawyer, MI 49125For SaleMLS ID #26046859, Cheyenne Chernugel, The Shore Real Estate Group. MichRIC
- $574,0004 bd3 ba1.8k sqft3652 Sawyer Rd, Sawyer, MI 49125For SaleMLS ID #26014120, Neil Hackler, Engel & Volkers Shoreline. MichRIC
- $589,0004 bd4 ba3.9k sqft3493 N Kama Dr, La Porte, IN 46350For SaleMLS ID #838832, Karen Shoshana, Berkshire Hathaway HomeService. NIRA as distributed by MLS GRID
- $799,0004 bd2 ba2.1k sqft16456 Basswood Rd, Three Oaks, MI 49128For SaleMLS ID #26049919, Betty M Biernacki, Berkshire Hathaway HomeServices Chicago. MichRIC
- $795,0005 bd4 ba2.9k sqft1908 Kaiser Rd, Galien, MI 49113For SaleMLS ID #26024000, Caleb Dryden, @properties Christie's International R.E.. MichRIC
- $699,0003 bd4 ba3.1k sqft403 Tulip Dr, Three Oaks, MI 49128For SaleMLS ID #26039192, Neil Hackler, Engel & Volkers Shoreline. MichRIC
- $394,8004 bd2 ba2.7k sqft1244 W Springville Rd, La Porte, IN 46350For SaleMLS ID #842053, Andrea Buttermore, Blackrock Real Estate Services. NIRA as distributed by MLS GRID
