Beautiful and elegant 1950's bungalow in desirable Laurelhurst location! Recently remodeled and well-maintained home perches graciously above the sweet and quiet street. Light and window-filled rooms on both main and upper floors also boast gorgeous, refinished hardwoods. Main floor bedroom/den with sliding glass doors open to romantic patio. Professionally remodeled kitchen and bathrooms feature high-end, upscale designer finishes and fixtures. Timeless elegance and style. Lower-level flex/bonus rooms offer flexibility and fun. You will love parking in the spacious tuck-under garage to enter your home. Easy and dry unloading, mudroom-type storage, utility, and laundry. Amazing, truly private backyard oasis. Entertainer's delight under the charming vine-covered patio and professionally hard-scaped, and fully-fenced back yard. Mature, beautiful landscaping feels like Italy. Upgrades and updated systems galore! Please ask to see the extensive *Highlights and Updates* list that includes Viking range, newer furnace/AC/water heater, decommissioned oil tank-too much to list. Ideal Laurelhurst location, within minutes to wonderful schools, fun restaurants, cafes, parks, and shopping. Bikescore of 96 and Walkscore of 82. [Home Energy Score = 4. HES Report at https://rpt.greenbuildingregistry.com/hes/OR10225601]
Sold
$805,000
4264 NE Hazelfern Pl, Portland, OR 97213
3beds
2,042sqft
Residential, Single Family Residence
Built in 1950
5,227 Square Feet Lot
$798,900 Zestimate®
$394/sqft
$3,574 Estimated rent
Home value
$798,900
$759,000 - $839,000
$3,574/mo
Zestimate® history
Owner options
List your home for rent
$3,574/mo
Rent Zestimate®
Find your next renter with Zillow Rental Manager. Plus, with online applications, you can quickly screen prospective tenants – for free.
$3,574/mo
Rent Zestimate®
Refinance and save
$5,263/mo
Est. payment
Refinancing to a lower rate could help reduce your monthly payments and save thousands over the life of the loan.
$5,263/mo
Est. payment
Explore your selling options
Work with a Zillow partner agent
Leverage their expertise and Zillow's premium Showcase listings to get your home seen by more buyers.
Get startedList with your own agent
Get your home in front of millions of buyers by listing it on Zillow.
Learn how to do itSell it yourself
Take full control of how buyers see your home on Zillow by listing For Sale by Owner (FSBO).
List your homeWhat's special
Zillow last checked:
Listing updated:
Listed by:
Tammy Going 503-442-2169,
Windermere Realty Trust
Bought with:
Kyle Tiedemann, 201218109
Northwest Realty Source
Source: RMLS (OR),MLS#: 24447978
Facts & features
Interior
Bedrooms & bathrooms
- Bedrooms: 3
- Bathrooms: 2
- Full bathrooms: 2
- Main level bathrooms: 1
Rooms
- Room types: Laundry, Bedroom 2, Bedroom 3, Dining Room, Family Room, Kitchen, Living Room, Primary Bedroom
Primary bedroom
- Features: Hardwood Floors, Sliding Doors, Closet
- Level: Main
- Area: 156
- Dimensions: 12 x 13
Bedroom 2
- Features: Hardwood Floors, Closet
- Level: Upper
- Area: 156
- Dimensions: 12 x 13
Bedroom 3
- Features: Hardwood Floors, Closet
- Level: Upper
- Area: 182
- Dimensions: 13 x 14
Dining room
- Features: Formal, Hardwood Floors
- Level: Main
- Area: 117
- Dimensions: 9 x 13
Family room
- Level: Lower
- Area: 405
- Dimensions: 15 x 27
Kitchen
- Features: Dishwasher, Disposal, Gas Appliances, Hardwood Floors, Microwave, Marble
- Level: Main
- Area: 228
- Width: 19
Living room
- Features: Fireplace Insert, Hardwood Floors
- Level: Main
- Area: 260
- Dimensions: 13 x 20
Heating
- Forced Air, Forced Air 95 Plus
Cooling
- Central Air
Appliances
- Included: Built-In Range, Dishwasher, Free-Standing Refrigerator, Microwave, Range Hood, Stainless Steel Appliance(s), Washer/Dryer, Disposal, Gas Appliances, Gas Water Heater
Features
- Ceiling Fan(s), Marble, Closet, Formal
- Flooring: Hardwood, Tile, Wall to Wall Carpet
- Doors: Sliding Doors
- Windows: Storm Window(s), Wood Frames
- Basement: Partially Finished
- Number of fireplaces: 1
- Fireplace features: Gas, Insert
Interior area
- Total structure area: 2,042
- Total interior livable area: 2,042 sqft
Property
Parking
- Total spaces: 1
- Parking features: Driveway, Off Street, Garage Door Opener, Attached
- Attached garage spaces: 1
- Has uncovered spaces: Yes
Features
- Stories: 3
- Patio & porch: Patio
- Fencing: Fenced
Lot
- Size: 5,227 Square Feet
- Dimensions: 50 x 100
- Features: Gated, Level, Terraced, SqFt 5000 to 6999
Details
- Parcel number: R203269
- Zoning: R5
Construction
Type & style
- Home type: SingleFamily
- Architectural style: Bungalow,Traditional
- Property subtype: Residential, Single Family Residence
Materials
- Wood Siding
- Foundation: Concrete Perimeter
- Roof: Composition
Condition
- Updated/Remodeled
- New construction: No
- Year built: 1950
Utilities & green energy
- Gas: Gas
- Sewer: Public Sewer
- Water: Public
Community & HOA
Community
- Security: None
- Subdivision: Laurelhurst
HOA
- Has HOA: No
Location
- Region: Portland
Financial & listing details
- Price per square foot: $394/sqft
- Tax assessed value: $753,360
- Annual tax amount: $8,035
- Date on market: 4/18/2024
- Cumulative days on market: 14 days
- Listing terms: Call Listing Agent,Cash,Conventional,FHA
- Road surface type: Paved
Price history
| Date | Event | Price |
|---|---|---|
| 5/31/2024 | Sold | $805,000-5.3%$394/sqft |
Source:  RMLS (OR) #24447978 Report a problem RMLS (OR) #24447978 Report a problem | ||
| 5/21/2024 | Pending sale | $849,900$416/sqft |
Source: RMLS (OR) #24447978 Report a problem | ||
Public tax history
| Year | Property taxes | Tax assessment |
|---|---|---|
| 2025 | $8,668 +3.7% | $321,680 +3% |
| 2024 | $8,356 +4% | $312,320 +3% |
| 2023 | $8,035 +2.2% | $303,230 +3% |
| 2022 | $7,861 +1.7% | $294,400 +3% |
| 2021 | $7,728 +9% | $285,830 +3% |
| 2020 | $7,090 +3.8% | $277,510 +3% |
| 2019 | $6,829 | $269,430 +3% |
| 2018 | $6,829 +3% | $261,590 +3% |
| 2017 | $6,628 +14% | $253,980 +3% |
| 2016 | $5,814 | $246,590 +11.6% |
| 2015 | $5,814 +11.3% | $220,990 +3% |
| 2014 | $5,226 +3.9% | $214,560 +3% |
| 2013 | $5,027 +10.5% | $208,320 +3% |
| 2012 | $4,548 +3.9% | $202,260 +3% |
| 2011 | $4,377 +5.4% | $196,370 +3% |
| 2010 | $4,153 +2.7% | $190,660 +3% |
| 2009 | $4,044 +6% | $185,110 +3% |
| 2008 | $3,816 +0.3% | $179,720 +3% |
| 2007 | $3,805 +11.4% | $174,490 +3% |
| 2006 | $3,417 +4.7% | $169,410 +3% |
| 2005 | $3,264 -8.2% | $164,480 +3% |
| 2004 | $3,554 +2.3% | $159,690 +3% |
| 2003 | $3,476 +8.9% | $155,040 +3% |
| 2002 | $3,192 +8.8% | $150,530 +6.1% |
| 2000 | $2,935 +6.2% | $141,900 +3% |
| 1999 | $2,764 | $137,770 |
Find assessor info on the county website
Neighborhood: Laurelhurst
Nearby homes
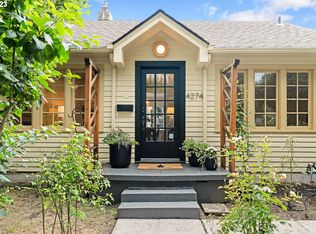
- $640,5002 bd2 ba1.7k sqft4274 NE Hazelfern Pl, Portland, OR 97213Off Market
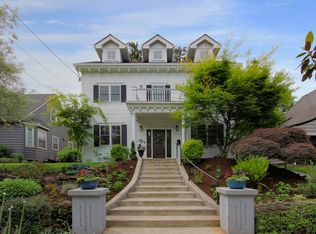
- $1,316,4004 bd4 ba4k sqft4254 NE Hazelfern Pl, Portland, OR 97213Off Market
- $720,1004 bd2 ba2k sqft4300 NE Hazelfern Pl, Portland, OR 97213Off Market
- $782,0003 bd2 ba2.5k sqft4281 NE Laurelhurst Pl, Portland, OR 97213Off Market

- $624,050-- bd2 ba1.9k sqft4246 NE Hazelfern Pl, Portland, OR 97213Off Market
- $826,800-- bd2 ba1.9k sqft4246 NE Hazelfern Pl, Portland, OR 97213Off Market
- $615,2004 bd2 ba2k sqft4267 NE Laurelhurst Pl, Portland, OR 97213Off Market
- $912,8005 bd3 ba4.2k sqft4287 NE Laurelhurst Pl, Portland, OR 97213Off Market
Nearby schools
GreatSchools rating
- 9/10Laurelhurst Elementary SchoolGrades: K-8Distance: 0.1 mi
- 9/10Grant High SchoolGrades: 9-12Distance: 0.7 mi
Schools provided by the listing agent
- Elementary: Laurelhurst
- Middle: Laurelhurst
- High: Grant
Source: RMLS (OR). This data may not be complete. We recommend contacting the local school district to confirm school assignments for this home.
Get a cash offer in 3 minutes
Find out how much your home could sell for in as little as 3 minutes with a no-obligation cash offer.
Estimated market value
$798,900
Get a cash offer in 3 minutes
Find out how much your home could sell for in as little as 3 minutes with a no-obligation cash offer.
Estimated market value
$798,900
- Oregon
- Multnomah County
- Portland
- 97213
- Laurelhurst
- 4264 NE Hazelfern Pl
