A truly remarkable Early California Spanish style home nestled in a quaint neighborhood. This property is a rare gem possessing a rich historical significance that adds to its allure. Situated on a prestigious street with maximum curb appeal with a gated driveway area leading to detached useful garage adjacent to the pool entertainment area. Timeless design and meticulous craftmanship embodies comfort and a rich heritage. Step inside and grandeur awaits you. 4 generous bedrooms and 2 1/4 elegant bathrooms showcases the nice flowing floorplan. Cozy entry foyer living room is adjacent to the chef inspired kitchen area with all the expected custom embellishments and appliances top of the line stainless steel range/oven/dishwasher accented by custom lighting and special counters. All this adjacent to a large family room with cozy fireplace and neat window arrangement. Step outside unto a sit down porch and into a pool entertainment area privately fenced and accented by low maintenance landscape. Also offering a porte-cochere and a detached garage which contains an unpermitted guest room with sleeping space as well as a nicely appointed bathroom. This area could house a guest/ housekeeper or make it a rental for additional income. Own this quaint Spanish Casa and create a legacy of your own. Welcome to your new home.
Sold for $1,250,000
Listed by: Emmet Mckune & Associates. • Emmet McKune • Contact: 714-231-9536
Bought with: Vylla Home, Inc.
$1,250,000
4264 Pepperwood Ave, Long Beach, CA 90808
4beds
1,929sqft
Single Family Residence
Built in 1935
7,607 Square Feet Lot
$1,366,600 Zestimate®
$648/sqft
$5,293 Estimated rent
Home value
$1,366,600
$1.30M - $1.45M
$5,293/mo
Zestimate® history
Owner options
List your home for rent
$5,293/mo
Rent Zestimate®
Find your next renter with Zillow Rental Manager. Plus, with online applications, you can quickly screen prospective tenants – for free.
$5,293/mo
Rent Zestimate®
Refinance and save
$7,997/mo
Est. payment
Refinancing to a lower rate could help reduce your monthly payments and save thousands over the life of the loan.
$7,997/mo
Est. payment
Explore your selling options
Work with a Zillow partner agent
Leverage their expertise and Zillow's premium Showcase listings to get your home seen by more buyers.
Get startedList with your own agent
Get your home in front of millions of buyers by listing it on Zillow.
Learn how to do itSell it yourself
Take full control of how buyers see your home on Zillow by listing For Sale by Owner (FSBO).
List your homeWhat's special
Detached garageCozy fireplaceCustom lightingTimeless designSpecial countersLarge family room
Zillow last checked:
Listing updated:
Listed by:
Emmet McKune DRE #00442983 ejmckune7@gmail.com,
Emmet Mckune & Associates.
Bought with:
Lorri Quiett, DRE #01371114
Vylla Home, Inc.
Source: CRMLS,MLS#: PW23195280 Originating MLS: California Regional MLS
Originating MLS: California Regional MLSFacts & features
Interior
Bedrooms & bathrooms
- Bedrooms: 4
- Bathrooms: 3
- Full bathrooms: 2
- 1/4 bathrooms: 1
- Main level bathrooms: 3
- Main level bedrooms: 4
Rooms
- Room types: Bedroom, Entry/Foyer, Family Room, Living Room, Other
Bedroom
- Features: All Bedrooms Down
Kitchen
- Features: Updated Kitchen
Other
- Features: Walk-In Closet(s)
Heating
- Central, Fireplace(s)
Cooling
- Central Air
Appliances
- Included: Dishwasher, Disposal, Gas Oven, Gas Range, Gas Water Heater
- Laundry: In Garage
Features
- Breakfast Bar, Coffered Ceiling(s), Country Kitchen, Pull Down Attic Stairs, Storage, All Bedrooms Down, Walk-In Closet(s)
- Has fireplace: Yes
- Fireplace features: Family Room, Living Room, Primary Bedroom
- Common walls with other units/homes: No Common Walls
Interior area
- Total interior livable area: 1,929 sqft
Property
Parking
- Parking features: Driveway, Porte-Cochere
Features
- Levels: One
- Stories: 1
- Entry location: front
- Patio & porch: Rear Porch, Front Porch
- Has private pool: Yes
- Pool features: Gunite, In Ground, Private
- Has view: Yes
- View description: None
Lot
- Size: 7,607 Square Feet
- Dimensions: 7607
- Features: Sprinklers Timer
Details
- Parcel number: 7182020022
- Special conditions: Standard
Construction
Type & style
- Home type: SingleFamily
- Architectural style: Spanish
- Property subtype: Single Family Residence
Condition
- New construction: No
- Year built: 1935
Utilities & green energy
- Sewer: Sewer Tap Paid
- Water: Public
Community & HOA
Community
- Features: Curbs
- Subdivision: Lakewood Village (Lkvl)
Location
- Region: Long Beach
Financial & listing details
- Price per square foot: $648/sqft
- Tax assessed value: $1,275,000
- Annual tax amount: $16,755
- Date on market: 12/8/2023
- Cumulative days on market: 13 days
- Listing terms: Cash,Cash to New Loan,Submit
Price history
| Date | Event | Price |
|---|---|---|
| 1/12/2024 | Sold | $1,250,000-3.1%$648/sqft |
Source:  CRMLS #PW23195280 Report a problem CRMLS #PW23195280 Report a problem | ||
| 12/22/2023 | Pending sale | $1,289,888$669/sqft |
Source: CRMLS #PW23195280 Report a problem | ||
| 12/8/2023 | Listed for sale | $1,289,888+72%$669/sqft |
Source: CRMLS #PW23195280 Report a problem | ||
| 11/2/2009 | Sold | $750,000-5.6%$389/sqft |
Source: Public Record Report a problem | ||
| 8/26/2008 | Listing removed | $794,900$412/sqft |
Source: Listhub #P634068 Report a problem | ||
| 8/14/2008 | Listed for sale | $794,900+245.6%$412/sqft |
Source: Listhub #P634068 Report a problem | ||
| 1/19/1996 | Sold | $230,000$119/sqft |
Source: Public Record Report a problem | ||
Public tax history
| Year | Property taxes | Tax assessment |
|---|---|---|
| 2025 | $16,755 +36.1% | $1,275,000 +34.3% |
| 2024 | $12,310 +1.7% | $949,124 +2% |
| 2023 | $12,108 +6.6% | $930,514 +2% |
| 2022 | $11,362 +2% | $912,269 +2% |
| 2021 | $11,144 +0.3% | $894,382 +1% |
| 2020 | $11,113 | $885,212 +2% |
| 2019 | $11,113 +7.2% | $867,856 +4.6% |
| 2018 | $10,366 | $830,000 |
| 2017 | $10,366 -0.8% | $830,000 +16.4% |
| 2016 | $10,452 +22.2% | $713,000 +13.2% |
| 2015 | $8,551 +14.4% | $630,000 |
| 2014 | $7,477 | $630,000 +5% |
| 2012 | -- | $600,000 |
| 2011 | -- | $600,000 -20% |
| 2010 | -- | $750,000 +77.7% |
| 2009 | -- | $422,091 +2% |
| 2008 | -- | $413,815 +2% |
| 2007 | -- | $405,702 +2% |
| 2006 | -- | $397,748 |
| 2005 | -- | $397,748 +4% |
| 2004 | -- | $382,305 +1.9% |
| 2003 | -- | $375,299 +2% |
| 2002 | -- | $367,941 +140.4% |
| 2000 | -- | $153,049 |
Find assessor info on the county website
Neighborhood: Lakewood Village
Nearby homes
- $1,112,1004 bd2 ba1.8k sqft4253 Pepperwood Ave, Long Beach, CA 90808Off Market
- $--2 bd1 ba800 sqft4240 N Lakewood Blvd APT 6, Long Beach, CA 90808Off Market
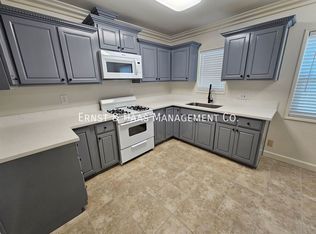
- $--3 bd2 ba1.1k sqft4240 N Lakewood Blvd APT 10, Long Beach, CA 90808Off Market

- $--1 bd1 ba700 sqft4240 N Lakewood Blvd APT 8, Long Beach, CA 90808Off Market

- $994,6002 bd1 ba750 sqft4240 N Lakewood Blvd APT 9, Long Beach, CA 90808Off Market
- $--2 bd1 ba775 sqft4240 N Lakewood Blvd APT 5, Long Beach, CA 90808Off Market
- $1,259,500-- bd1 ba500 sqft4240 N Lakewood Blvd APT 01, Long Beach, CA 90808Off Market
- $994,6002 bd1 ba750 sqft4240 N Lakewood Blvd APT 09, Long Beach, CA 90808Off Market
Nearby schools
GreatSchools rating
- 6/10Twain Elementary SchoolGrades: K-5Distance: 0.6 mi
- 7/10Bancroft Middle SchoolGrades: 6-8Distance: 0.8 mi
- 5/10Lakewood High SchoolGrades: 9-12Distance: 1.2 mi
Get a cash offer in 3 minutes
Find out how much your home could sell for in as little as 3 minutes with a no-obligation cash offer.
Estimated market value
$1,366,600
Get a cash offer in 3 minutes
Find out how much your home could sell for in as little as 3 minutes with a no-obligation cash offer.
Estimated market value
$1,366,600
- California
- Los Angeles County
- Long Beach
- 90808
- Lakewood Village
- 4264 Pepperwood Ave
Nearby cities
Nearby neighborhoods
Nearby zip codes
Other Long Beach Topics
