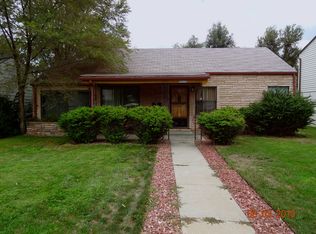
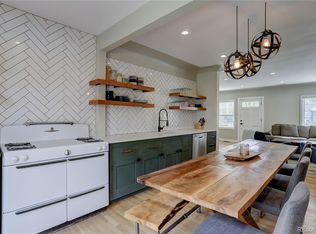
Simply gorgeous ranch home in the highly sought-after Broadway Heights neighborhood! The Cedar wrapped front porch with mission style front door greets you the moment you arrive inviting you to step into this captivating home with its perfect blend of classic charm & modern finishes. Inside this renovated home you will find new interior paint, Luxury Vinyl Plank flooring, new carpet & updated recessed LED lighting combined with the timeless appeal of coved ceilings. The heart of this home is its stunning designer kitchen with Misterio quartz countertops, full height Subway tile backsplash, floating shelves, Shaker soft-close cabinets & new stainless steel appliances. The main level boasts a natural light-filled open-concept layout that seamlessly integrates the kitchen, dining area, and living space. What makes this home truly unique compared to similar homes in the neighborhood is that there are 3 bedrooms all on the main floor, including the primary suite boasting 2 separate large closets & private 3/4 primary bath with dual vanity & glass shower enclosure with Waterfall shower head. Downstairs is bonus space with 4th bedroom, cozy family room prefect for watching movies or playing games, flex office space & convenient updated 1/2 bath. Out back there is a fully landscaped back yard with new sod, an attached covered patio perfect for entertaining & huge 1.5 car detached garage with space for parking 2 additional vehicles off the alley. Best of all, this home is situated on a quiet street while still being only a short walk or bike ride to shops & restaurants on South Broadway & numerous medical facilities (Swedish, Craig and Porter hospitals). New exterior & interior paint, new Whirlpool appliances, new sewer line, new electrical panel, new main water curb stop, 5 year roof certification, new flooring throughout, front driveway for additional parking, low taxes, no HOA! Located just minutes away from Platt Park & the restaurants/shops on Old South Pearl Street
Sold for $610,000
Zillow last checked:
Listing updated:
Bought with:
Kyle Foster, 100051503
Compass - Denver
Source: REcolorado as distributed by MLS GRID,MLS#: 2914962
Price history
| Date | Event | Price |
|---|---|---|
| 6/21/2024 | Sold | $610,000+1.7%$339/sqft |
Source:  REcolorado as distributed by MLS GRID #2914962 Report a problem REcolorado as distributed by MLS GRID #2914962 Report a problem | ||
| 5/24/2024 | Pending sale | $600,000$333/sqft |
Source: REcolorado as distributed by MLS GRID #2914962 Report a problem | ||
| 5/15/2024 | Listed for sale | $600,000-6.3%$333/sqft |
Source: REcolorado as distributed by MLS GRID #2914962 Report a problem | ||
| 5/13/2024 | Listing removed | -- |
Source:  IRES as distributed by MLS GRID #1006266 Report a problem IRES as distributed by MLS GRID #1006266 Report a problem | ||
| 5/10/2024 | Price change | $640,000-0.5%$356/sqft |
Source: IRES as distributed by MLS GRID #1006266 Report a problem | ||
| 5/3/2024 | Price change | $642,900-0.2%$357/sqft |
Source: IRES as distributed by MLS GRID #1006266 Report a problem | ||
| 4/24/2024 | Price change | $643,900-0.2%$358/sqft |
Source: IRES as distributed by MLS GRID #1006266 Report a problem | ||
| 4/18/2024 | Price change | $644,900-0.8%$358/sqft |
Source: IRES as distributed by MLS GRID #1006266 Report a problem | ||
| 4/4/2024 | Listed for sale | $650,000-6.5%$361/sqft |
Source: IRES as distributed by MLS GRID #1006266 Report a problem | ||
| 4/1/2024 | Listing removed | -- |
Source: REcolorado as distributed by MLS GRID #2914962 Report a problem | ||
| 3/6/2024 | Price change | $695,000-0.7%$386/sqft |
Source: REcolorado as distributed by MLS GRID #2914962 Report a problem | ||
| 2/21/2024 | Price change | $699,900-2.8%$389/sqft |
Source: REcolorado as distributed by MLS GRID #2914962 Report a problem | ||
| 2/8/2024 | Listed for sale | $719,900+51.6%$400/sqft |
Source: REcolorado as distributed by MLS GRID #2914962 Report a problem | ||
| 9/26/2023 | Sold | $475,000+150.1%$264/sqft |
Source: Public Record Report a problem | ||
| 10/31/2010 | Listing removed | $189,900$106/sqft |
Source: RE/MAX Alliance #867888 Report a problem | ||
| 10/17/2010 | Listed for sale | $189,900$106/sqft |
Source: RE/MAX Alliance #867888 Report a problem | ||
| 9/15/2010 | Listing removed | $189,900$106/sqft |
Source: RE/MAX Alliance #867888 Report a problem | ||
| 9/11/2010 | Price change | $189,900-5%$106/sqft |
Source: RE/MAX Alliance #867888 Report a problem | ||
| 6/20/2010 | Price change | $199,900-4.6%$111/sqft |
Source: RE/MAX Alliance #867888 Report a problem | ||
| 6/5/2010 | Price change | $209,500-4.6%$116/sqft |
Source: RE/MAX Alliance #867888 Report a problem | ||
| 4/2/2010 | Listed for sale | $219,500+133.8%$122/sqft |
Source: Visual Tour #867888 Report a problem | ||
| 11/14/1994 | Sold | $93,900$52/sqft |
Source: Public Record Report a problem | ||
Nearby homes


Get a cash offer in 3 minutes
Find out how much your home could sell for in as little as 3 minutes with a no-obligation cash offer.
Estimated market value
$603,700
