Just Built in 2025 – Move-In Ready & Prime Location! Step into modern comfort with this stunning new-construction home, perfectly located just 15 minutes from vibrant Downtown Nashville. Designed with both style and functionality in mind, this home features a bright open floor plan with luxury vinyl plank flooring and sleek granite countertops throughout the kitchen. Energy efficiency is maximized with full foam insulation, keeping utility costs low year-round. Enjoy the perfectly sized fenced backyard, ideal for pets, entertaining, or simply relaxing in privacy. The thoughtful layout offers a seamless flow between living, dining, and kitchen spaces, creating an inviting atmosphere for everyday living or hosting guests. Whether you’re looking for a primary residence or a savvy investment, this property checks all the boxes. Similar homes in the area have the potential to rent for around $3,000/month, making it a strong income-producing opportunity. Don’t miss the chance to own a brand-new home in a prime location with modern finishes, energy efficiency, and unbeatable proximity to everything Nashville has to offer!
Closed
$430,000
4264 Skyridge Dr, Nashville, TN 37207
3beds
1,754sqft
Single Family Residence, Residential
Built in 2024
4,791 Square Feet Lot
$430,100 Zestimate®
$245/sqft
$2,516 Estimated rent
Home value
$430,100
$409,000 - $452,000
$2,516/mo
Zestimate® history
Owner options
List your home for rent
$2,516/mo
Rent Zestimate®
Find your next renter with Zillow Rental Manager. Plus, with online applications, you can quickly screen prospective tenants – for free.
$2,516/mo
Rent Zestimate®
Refinance and save
$2,568/mo
Est. payment
Refinancing to a lower rate could help reduce your monthly payments and save thousands over the life of the loan.
$2,568/mo
Est. payment
Explore your selling options
Work with a Zillow partner agent
Leverage their expertise and Zillow's premium Showcase listings to get your home seen by more buyers.
Get startedList with your own agent
Get your home in front of millions of buyers by listing it on Zillow.
Learn how to do itSell it yourself
Take full control of how buyers see your home on Zillow by listing For Sale by Owner (FSBO).
List your homeWhat's special
Zillow last checked:
Listing updated:
Listed by:
Trent Wischoff 615-200-8679,
Tyler York Real Estate Brokers, LLC
Bought with:
Christopher Shannon, 360713
eXp Realty
Source: RealTracs MLS as distributed by MLS GRID,MLS#: 3171184
Facts & features
Interior
Bedrooms & bathrooms
- Bedrooms: 3
- Bathrooms: 3
- Full bathrooms: 2
- 1/2 bathrooms: 1
Bedroom 1
- Features: Full Bath
- Level: Full Bath
- Area: 196 Square Feet
- Dimensions: 14x14
Bedroom 2
- Area: 100 Square Feet
- Dimensions: 10x10
Bedroom 3
- Area: 110 Square Feet
- Dimensions: 11x10
Primary bathroom
- Features: Double Vanity
- Level: Double Vanity
Dining room
- Features: Separate
- Level: Separate
Kitchen
- Features: Eat-in Kitchen
- Level: Eat-in Kitchen
- Area: 224 Square Feet
- Dimensions: 16x14
Living room
- Features: Combination
- Level: Combination
- Area: 224 Square Feet
- Dimensions: 16x14
Heating
- Central, Electric
Cooling
- Central Air, Electric
Appliances
- Included: Electric Oven, Dishwasher, Disposal, Dryer, ENERGY STAR Qualified Appliances, Ice Maker, Microwave, Refrigerator, Stainless Steel Appliance(s), Washer
- Laundry: Electric Dryer Hookup, Washer Hookup
Features
- High Speed Internet
- Flooring: Carpet, Laminate, Luxury Vinyl
- Basement: None
Interior area
- Total structure area: 1,754
- Total interior livable area: 1,754 sqft
- Finished area above ground: 1,754
Property
Parking
- Total spaces: 2
- Parking features: Garage Faces Front
- Attached garage spaces: 2
Features
- Levels: One
- Stories: 2
Lot
- Size: 4,791 Square Feet
- Dimensions: 41 x 120
Details
- Parcel number: 050070A03200CO
- Special conditions: Standard
- Other equipment: Satellite Dish
Construction
Type & style
- Home type: SingleFamily
- Property subtype: Single Family Residence, Residential
Materials
- Vinyl Siding
Condition
- New construction: No
- Year built: 2024
Utilities & green energy
- Sewer: Public Sewer
- Water: Public
- Utilities for property: Electricity Available, Water Available, Cable Connected
Green energy
- Energy efficient items: Water Heater, Windows
Community & HOA
Community
- Subdivision: Skyridge
HOA
- Has HOA: Yes
- Services included: Sewer, Trash, Water
- HOA fee: $42 monthly
- Second HOA fee: $300 one time
Location
- Region: Nashville
Financial & listing details
- Price per square foot: $245/sqft
- Tax assessed value: $409,000
- Annual tax amount: $2,877
- Date on market: 4/9/2026
- Electric utility on property: Yes
Price history
| Date | Event | Price |
|---|---|---|
| 6/12/2026 | Sold | $430,000-1.1%$245/sqft |
Source:  RealTracs MLS as distributed by MLS GRID #3171184 Report a problem RealTracs MLS as distributed by MLS GRID #3171184 Report a problem | ||
| 5/12/2026 | Pending sale | $434,900$248/sqft |
Source: RealTracs MLS as distributed by MLS GRID #3171184 Report a problem | ||
| 4/30/2026 | Price change | $434,900-1.1%$248/sqft |
Source: RealTracs MLS as distributed by MLS GRID #3171184 Report a problem | ||
| 4/29/2026 | Price change | $439,900-2.2%$251/sqft |
Source: RealTracs MLS as distributed by MLS GRID #3171184 Report a problem | ||
| 4/10/2026 | Listed for sale | $449,900+0.2%$256/sqft |
Source: RealTracs MLS as distributed by MLS GRID #3171184 Report a problem | ||
| 3/16/2026 | Listing removed | $448,900$256/sqft |
Source: RealTracs MLS as distributed by MLS GRID #2972045 Report a problem | ||
| 11/7/2025 | Price change | $448,900-0.2%$256/sqft |
Source: RealTracs MLS as distributed by MLS GRID #2972045 Report a problem | ||
| 8/11/2025 | Listed for sale | $449,900+4.7%$256/sqft |
Source: RealTracs MLS as distributed by MLS GRID #2972045 Report a problem | ||
| 3/20/2025 | Listing removed | $429,640$245/sqft |
Source:  Meritage Homes Report a problem Meritage Homes Report a problem | ||
| 3/5/2025 | Price change | $429,640-1.4%$245/sqft |
Source: Meritage Homes Report a problem | ||
| 2/19/2025 | Price change | $435,640+1.2%$248/sqft |
Source: Meritage Homes Report a problem | ||
| 2/12/2025 | Price change | $430,640+1.2%$246/sqft |
Source: Meritage Homes Report a problem | ||
| 1/3/2025 | Listed for sale | $425,640$243/sqft |
Source: Meritage Homes Report a problem | ||
Public tax history
| Year | Property taxes | Tax assessment |
|---|---|---|
| 2025 | $2,877 | $102,250 |
Find assessor info on the county website
Neighborhood: Brick Church Bellshire
Nearby homes
- $411,1004 bd3 ba2k sqft4260 Skyridge Dr, Nashville, TN 37207Off Market
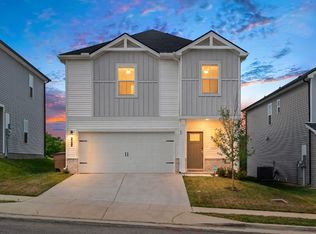
- $430,0003 bd3 ba1.7k sqft4284 Skyridge Dr LOT 37, Nashville, TN 37207Sold

- $440,4005 bd3 ba2.3k sqft4256 Skyridge Dr, Nashville, TN 37207Off Market

- $350,0003 bd3 ba1.7k sqft4132 Walnut Ridge Dr LOT 196, Nashville, TN 37207Sold
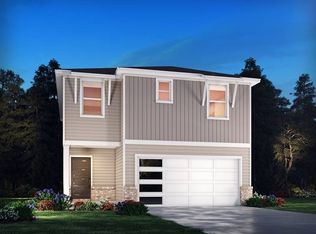
- $100-- bd-- ba-- sqft4004 Ewing Valley Rd, Nashville, TN 37207Off Market
- $320,0003 bd3 ba1.4k sqft4683 Ridge Bend Dr, Nashville, TN 37207Sold
- $374,5203 bd3 ba1.6k sqft4548 Skywood Ln LOT 237, Nashville, TN 37207Sold
- $385,7003 bd2 ba1.7k sqft4284 Skyridge Dr, Nashville, TN 37207Off Market
Nearby schools
GreatSchools rating
- 4/10Bellshire Elementary Design CenterGrades: PK-5Distance: 1.5 mi
- 4/10Madison Middle PrepGrades: 6-8Distance: 3.2 mi
- 4/10Hunters Lane Comp High SchoolGrades: 9-12Distance: 2.3 mi
Schools provided by the listing agent
- Elementary: Bellshire Elementary Design Center
- Middle: Madison Middle
- High: Hunters Lane Comp High School
Source: RealTracs MLS as distributed by MLS GRID. This data may not be complete. We recommend contacting the local school district to confirm school assignments for this home.
Get a cash offer in 3 minutes
Find out how much your home could sell for in as little as 3 minutes with a no-obligation cash offer.
Estimated market value
$430,100
Get a cash offer in 3 minutes
Find out how much your home could sell for in as little as 3 minutes with a no-obligation cash offer.
Estimated market value
$430,100
- Tennessee
- Davidson County
- Nashville
- 37207
- Brick Church Bellshire
- 4264 Skyridge Dr
Nearby cities
Nearby neighborhoods
Nearby zip codes
Other Nashville Topics
