Welcome to 4264 Thamesgate Close where spacious elegance meets comfort. Nestled on a generous .66 acre corner lot, this beautifully positioned home offers 5 bdrms, 3-1/2 baths and an unfinished basement, complemented by an expansive outbuilding/workshop that invites creativity and functionality. The home's charm is evident with a side entry garage and tastefully landscaped setting. Recent updates include new siding, soffits and gutters, along with freshly painted interiors and exteriors. Inside, enjoy new carpeting, refinished hardwood floors in the kitchen and dining room, and a newly remodeled Jack and Jill bath. The main level features a serene primary bedroom with an expansive en-suite bathroom and walk-in closet. A two-story great room adjoins a large eat-in kitchen, complemented by a sunroom offering nice backyard views. A convenient laundry room and pantry further enhance the main levels's funtionality. Upstairs discover four generously sized bedrooms and two bathrooms, showcasing elevated views of the great room from the hallway. Additional highlights include a brick foyer, living room and dining area ideal for entertaining guests. Outside, the backyard features three raised garden beds, perfect for gardening. The property's standout feature is a two-story 1160 sq. foot outbuilding with a separate gravel driveway, offering endless possibilities for a workshop, studio, home gym or additional storage space. Conveniently located near The Forum and Town Center, where you will find restaurants and shopping, a dog park, inclusive kids play ground and concerts on the green, Nearby Simpsonwood Park and Jones Bridge Park offer hiking trails by the Chattahoochee and plenty of green space for your family to enjoy! Award winning schools and Curiosity Lab all make this a sought after community. With its thoughtful updates spacious layout and versatile amenities, this home offers a blend of modern convenience and creative potential ready to welcome you home!
Closed
Street View
$740,000
4264 Thamesgate Close, Norcross, GA 30092
5beds
3,966sqft
Single Family Residence, Residential
Built in 1982
0.66 Acres Lot
$841,200 Zestimate®
$187/sqft
$4,187 Estimated rent
Home value
$841,200
$782,000 - $908,000
$4,187/mo
Zestimate® history
Owner options
List your home for rent
$4,187/mo
Rent Zestimate®
Find your next renter with Zillow Rental Manager. Plus, with online applications, you can quickly screen prospective tenants – for free.
$4,187/mo
Rent Zestimate®
Refinance and save
$4,574/mo
Est. payment
Refinancing to a lower rate could help reduce your monthly payments and save thousands over the life of the loan.
$4,574/mo
Est. payment
Explore your selling options
Work with a Zillow partner agent
Leverage their expertise and Zillow's premium Showcase listings to get your home seen by more buyers.
Get startedList with your own agent
Get your home in front of millions of buyers by listing it on Zillow.
Learn how to do itSell it yourself
Take full control of how buyers see your home on Zillow by listing For Sale by Owner (FSBO).
List your homeWhat's special
Zillow last checked:
Listing updated:
Listed by:
NANCY D MINOR,
Keller Williams Realty Chattahoochee North, LLC,
Laurie Rogers,
Keller Williams Realty Chattahoochee North, LLC
Bought with:
Tracey Curtin, 341657
RE/MAX Tru
Source: FMLS GA,MLS#: 7423124
Facts & features
Interior
Bedrooms & bathrooms
- Bedrooms: 5
- Bathrooms: 4
- Full bathrooms: 3
- 1/2 bathrooms: 1
- Main level bathrooms: 1
- Main level bedrooms: 1
Rooms
- Room types: Great Room, Living Room, Sun Room, Workshop
Primary bedroom
- Features: Master on Main
- Level: Master on Main
Bedroom
- Features: Master on Main
Primary bathroom
- Features: Separate His/Hers, Shower Only, Skylights, Vaulted Ceiling(s)
Dining room
- Features: Separate Dining Room
Kitchen
- Features: Cabinets Stain, Eat-in Kitchen, Kitchen Island, Laminate Counters, Pantry, View to Family Room
Heating
- Central, Forced Air, Heat Pump, Natural Gas
Cooling
- Ceiling Fan(s), Central Air, Electric, Whole House Fan
Appliances
- Included: Dishwasher, Disposal, Double Oven, Dryer, Electric Cooktop, Electric Oven, Gas Water Heater, Refrigerator, Self Cleaning Oven, Trash Compactor, Washer
- Laundry: In Kitchen, Laundry Room, Main Level
Features
- Beamed Ceilings, Double Vanity, Entrance Foyer, High Speed Internet, Vaulted Ceiling(s), Walk-In Closet(s)
- Flooring: Brick, Carpet, Ceramic Tile, Hardwood
- Windows: Skylight(s)
- Basement: Exterior Entry,Full,Interior Entry,Unfinished
- Attic: Pull Down Stairs
- Number of fireplaces: 1
- Fireplace features: Glass Doors, Great Room
- Common walls with other units/homes: No Common Walls
Interior area
- Total structure area: 3,966
- Total interior livable area: 3,966 sqft
- Finished area above ground: 3,966
- Finished area below ground: 0
Property
Parking
- Total spaces: 4
- Parking features: Driveway, Garage, Garage Faces Side, Level Driveway, Parking Pad
- Garage spaces: 2
- Has uncovered spaces: Yes
Accessibility
- Accessibility features: None
Features
- Levels: Two
- Stories: 2
- Patio & porch: Glass Enclosed
- Exterior features: Gas Grill, Permeable Paving, Rain Gutters, No Dock
- Pool features: None
- Spa features: None
- Fencing: Back Yard,Wood
- Has view: Yes
- View description: Other
- Waterfront features: None
- Body of water: None
Lot
- Size: 0.66 Acres
- Features: Back Yard, Corner Lot, Front Yard, Landscaped, Level, Wooded
Details
- Additional structures: Outbuilding
- Parcel number: R6331 205
- Other equipment: Dehumidifier
- Horse amenities: None
Construction
Type & style
- Home type: SingleFamily
- Architectural style: Traditional
- Property subtype: Single Family Residence, Residential
Materials
- Brick 3 Sides, Frame, HardiPlank Type
- Foundation: Block
- Roof: Composition,Ridge Vents
Condition
- Resale
- New construction: No
- Year built: 1982
Utilities & green energy
- Electric: 220 Volts, 220 Volts in Laundry, 220 Volts in Workshop
- Sewer: Septic Tank
- Water: Public
- Utilities for property: Cable Available, Electricity Available, Natural Gas Available, Phone Available, Sewer Available, Underground Utilities, Water Available
Green energy
- Energy efficient items: Appliances
- Energy generation: None
Community & HOA
Community
- Features: Near Schools, Near Shopping, Park
- Security: Smoke Detector(s)
- Subdivision: Wentworth
HOA
- Has HOA: No
Location
- Region: Norcross
Financial & listing details
- Price per square foot: $187/sqft
- Tax assessed value: $841,700
- Annual tax amount: $1,510
- Date on market: 7/18/2024
- Cumulative days on market: 29 days
- Ownership: Fee Simple
- Electric utility on property: Yes
- Road surface type: Asphalt
Price history
| Date | Event | Price |
|---|---|---|
| 9/27/2024 | Sold | $740,000-4.5%$187/sqft |
Source:  FMLS GA #7423124 Report a problem FMLS GA #7423124 Report a problem | ||
| 8/26/2024 | Pending sale | $775,000$195/sqft |
Source:  GAMLS #10340832 Report a problem GAMLS #10340832 Report a problem | ||
| 8/14/2024 | Listed for sale | $775,000$195/sqft |
Source: FMLS GA #7423124 Report a problem | ||
| 8/10/2024 | Pending sale | $775,000$195/sqft |
Source: GAMLS #10340832 Report a problem | ||
| 7/23/2024 | Price change | $775,000-1.9%$195/sqft |
Source: GAMLS #10340832 Report a problem | ||
| 7/18/2024 | Listed for sale | $790,000+241.3%$199/sqft |
Source: FMLS GA #7423124 Report a problem | ||
| 1/26/1994 | Sold | $231,500$58/sqft |
Source: Public Record Report a problem | ||
Public tax history
| Year | Property taxes | Tax assessment |
|---|---|---|
| 2025 | $10,336 +523.2% | $336,680 +2.6% |
| 2024 | $1,659 +9.8% | $328,000 |
| 2023 | $1,510 -8.4% | $328,000 +6.8% |
| 2022 | $1,648 -72.9% | $307,000 +40.4% |
| 2021 | $6,082 +6.4% | $218,680 +13.9% |
| 2020 | $5,718 +2.4% | $192,000 |
| 2019 | $5,586 | $192,000 |
| 2018 | $5,586 +7.4% | $192,000 +9.6% |
| 2016 | $5,203 -0.9% | $175,120 |
| 2015 | $5,248 | $175,120 |
| 2014 | $5,248 +16.4% | $175,120 +18.6% |
| 2013 | $4,508 | $147,600 |
| 2012 | -- | $147,600 |
| 2011 | -- | $147,600 |
| 2010 | -- | $147,600 |
| 2009 | -- | $147,600 -14.3% |
| 2007 | -- | $172,200 +50.5% |
| 2006 | -- | $114,400 |
| 2005 | -- | $114,400 |
| 2004 | $1,560 -0.1% | $114,400 |
| 2003 | $1,561 -46.9% | $114,400 +7.5% |
| 2002 | $2,942 +0.9% | $106,386 +5.2% |
| 2001 | $2,916 | $101,080 |
Find assessor info on the county website
Neighborhood: 30092
Nearby homes
- $653,3004 bd3 ba2.9k sqft5167 Killingsworth Trce, Peachtree Corners, GA 30092Off Market
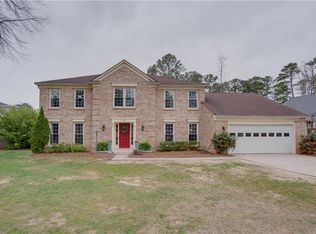
- $---- bd-- ba-- sqft4234 Thamesgate Clos, Peachtree Corners, GA 30092Off Market
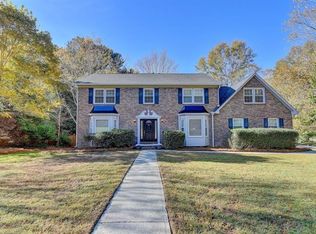
- $714,1005 bd3 ba3.5k sqft4234 Thamesgate Cls, Peachtree Corners, GA 30092Off Market
- $638,3004 bd3 ba2.5k sqft4299 Millhouse Ln, Peachtree Corners, GA 30092Off Market
- $624,0004 bd3 ba2.7k sqft4263 Thamesgate Cls, Peachtree Corners, GA 30092Off Market
- $597,2004 bd3 ba2.7k sqft5187 Killingsworth Trce, Peachtree Corners, GA 30092Off Market
- $612,4004 bd3 ba2.5k sqft5158 Killingsworth Trce, Peachtree Corners, GA 30092Off Market
- $612,6004 bd3 ba2.7k sqft4273 Thamesgate Cls, Peachtree Corners, GA 30092Off Market
Nearby schools
GreatSchools rating
- 9/10Simpson Elementary SchoolGrades: PK-5Distance: 0.6 mi
- 6/10Pinckneyville Middle SchoolGrades: 6-8Distance: 0.7 mi
- 5/10Norcross High SchoolGrades: 9-12Distance: 1.8 mi
Schools provided by the listing agent
- Elementary: Simpson
- Middle: Pinckneyville
- High: Norcross
Source: FMLS GA. This data may not be complete. We recommend contacting the local school district to confirm school assignments for this home.
Get a cash offer in 3 minutes
Find out how much your home could sell for in as little as 3 minutes with a no-obligation cash offer.
Estimated market value
$841,200
Get a cash offer in 3 minutes
Find out how much your home could sell for in as little as 3 minutes with a no-obligation cash offer.
Estimated market value
$841,200
- Georgia
- Gwinnett County
- Peachtree Corners
- 30092
- 4264 Thamesgate Close
Nearby cities
Nearby neighborhoods
Nearby zip codes
Other Peachtree Corners Topics
- Apartments for Rent in 30092
- Houses for Sale in 30092
- Houses for Rent in 30092
- 30092 Real Estate
- Peachtree Corners Condos
- Houses for Sale in Peachtree Corners
- Newest Listings in Peachtree Corners
- Peachtree Corners Home Values
- Peachtree Corners Real Estate Agents
- Peachtree Corners Refinance
- Peachtree Corners Mortgage Rates
