Totally renovated move in condition Craftsman style home that exudes charm and character with natural woodwork, crown moldings and hardwood floors throughout the entire first floor! Lighting, wall colors and finishes completed in contemporary Magnolia/Arhaus style. Professionally built addition features Stunning open chefs' kitchen with double ovens, 36" commercial range with overhead shelving and warming lights, dual sinks, generous island, beverage station, open shelving, marble backsplash, stainless appliances, granite counters and walk-in pantry that steps down to large gathering room for casual dining for large parties, with sliding doors to stunning backyard with patio pavers, fire pit seating area, above ground pool with walk around decking, privacy fencing, all new landscaping and enclosed garden area! Inside find a formal dining room open to kitchen and formal living room with wood burner stove and custom barn doors leading to cozy family room with built-ins and first floor full bath complete with claw tub and antique dresser style vanity! Upstairs find 3 bedrooms and a half bath. Master bedroom boasts vaulted beamed ceilings, walk-in closet and dressing table area! The lower level of the home features finished space for a playroom / work out area with carpet tiles and mounted TV. There is also a full bath laundry room combo with kitchen style cabinetry, enough room to fold clothes and tons of storage! Come sit on the front porch and enjoy this friendly neighborhood within walking distance to local restraunts!
Closed
$442,500
4264 W 227th St, Fairview Park, OH 44126
3beds
2,722sqft
Single Family Residence
Built in 1932
9,618 Square Feet Lot
$461,600 Zestimate®
$163/sqft
$2,620 Estimated rent
Home value
$461,600
$439,000 - $485,000
$2,620/mo
Zestimate® history
Owner options
List your home for rent
$2,620/mo
Rent Zestimate®
Find your next renter with Zillow Rental Manager. Plus, with online applications, you can quickly screen prospective tenants – for free.
$2,620/mo
Rent Zestimate®
Refinance and save
$3,146/mo
Est. payment
Refinancing to a lower rate could help reduce your monthly payments and save thousands over the life of the loan.
$3,146/mo
Est. payment
Explore your selling options
Work with a Zillow partner agent
Leverage their expertise and Zillow's premium Showcase listings to get your home seen by more buyers.
Get startedList with your own agent
Get your home in front of millions of buyers by listing it on Zillow.
Learn how to do itSell it yourself
Take full control of how buyers see your home on Zillow by listing For Sale by Owner (FSBO).
List your homeWhat's special
Zillow last checked:
Listing updated:
Listed by:
Colleen C Logue 877-291-2100markkennedy42@gmail.com,
$2100$ Realty Sellers Choice,,
Karin Larson 440-781-9966,
$2100$ Realty Sellers Choice,
Bought with:
Danielle N Mayo, 2016004431
Berkshire Hathaway HomeServices Professional Realty
Source: MLS Now,MLS#: 5040865 Originating MLS: Other/Unspecificed
Originating MLS: Other/UnspecificedFacts & features
Interior
Bedrooms & bathrooms
- Bedrooms: 3
- Bathrooms: 3
- Full bathrooms: 2
- 1/2 bathrooms: 1
- Main level bathrooms: 1
Bedroom
- Description: Flooring: Carpet
- Features: Cathedral Ceiling(s), High Ceilings, Window Treatments
- Level: Second
- Dimensions: 11 x 15
Bedroom
- Description: Flooring: Carpet
- Features: Cathedral Ceiling(s), Window Treatments
- Level: Second
- Dimensions: 12 x 11
Primary bathroom
- Description: ceiling fan, walk-in closet, dressing room area in closet,Flooring: Carpet
- Features: Cathedral Ceiling(s), High Ceilings, Walk-In Closet(s), Window Treatments
- Level: Second
- Dimensions: 21 x 12
Bathroom
- Description: Upsstairs 1/2 bath,Flooring: Ceramic Tile
- Features: Natural Woodwork, Window Treatments
- Level: Second
- Dimensions: 11 x 5
Bathroom
- Description: Bathroom/ Laundry Room combination with stall shower, toilet, sink, kitchen style cabinets and counters,Flooring: Ceramic Tile
- Features: Built-in Features
- Level: Lower
Bathroom
- Description: Claw foot tub, dresser vanity sink with marble top, antique wall medicine cabinet,Flooring: Tile
- Features: Natural Woodwork, Window Treatments
- Level: First
- Dimensions: 11 x 5
Bonus room
- Description: Huge gathering room off eat-in kitchen with back door and sliders to custom patio,Flooring: Hardwood
- Features: Beamed Ceilings, High Ceilings, Natural Woodwork, Window Treatments
- Level: First
- Dimensions: 20 x 11
Dining room
- Description: Custon Sliding Barn Door to Family Room,Flooring: Hardwood
- Features: Natural Woodwork, Window Treatments
- Level: First
- Dimensions: 13 x 11
Eat in kitchen
- Description: Large center island, built-in double ovens {electric}, 36" gas commercial range, hood with heat lamps, beverage fridge, french door fridge, double sinks, open shellving,,Flooring: Hardwood
- Features: Built-in Features, Cathedral Ceiling(s), Granite Counters, High Ceilings, Natural Woodwork, Walk-In Closet(s)
- Level: First
- Dimensions: 24 x 11
Family room
- Description: Barn Door to closet with built-ins, bead board ceiling, crown moulding, recessed lights, ceiling fan,Flooring: Hardwood
- Features: Built-in Features, Natural Woodwork, Window Treatments
- Level: First
- Dimensions: 12 x 11
Living room
- Description: Flooring: Hardwood
- Features: Fireplace, Natural Woodwork, Window Treatments
- Level: First
- Dimensions: 19 x 11
Recreation
- Description: Play, work out room area with windows and wall mounted TV, carpet tiles, finished walls,Flooring: Carpet
- Features: Window Treatments
- Level: Lower
- Dimensions: 13 x 30
Heating
- Forced Air, Gas
Cooling
- Central Air, Ceiling Fan(s), Gas
Appliances
- Included: Built-In Oven, Dryer, Dishwasher, Disposal, Microwave, Range, Refrigerator, Washer
- Laundry: Electric Dryer Hookup, In Basement, Lower Level, Laundry Room
Features
- Beamed Ceilings, Built-in Features, Ceiling Fan(s), Crown Molding, Cathedral Ceiling(s), Eat-in Kitchen, High Ceilings, Kitchen Island, Pantry, Recessed Lighting, Storage, Soaking Tub, Natural Woodwork, Walk-In Closet(s)
- Windows: Blinds, Double Pane Windows, Screens, Shutters, Window Coverings, Window Treatments
- Basement: Crawl Space,French Drain,Concrete,Partially Finished,Sump Pump
- Number of fireplaces: 1
- Fireplace features: Living Room, Wood Burning Stove, Other
Interior area
- Total structure area: 2,722
- Total interior livable area: 2,722 sqft
- Finished area above ground: 2,140
- Finished area below ground: 582
Property
Parking
- Total spaces: 2
- Parking features: Concrete, Drain, Driveway, Detached, Electricity, Garage Faces Front, Garage, Private
- Garage spaces: 2
Features
- Levels: Two
- Stories: 2
- Patio & porch: Covered, Front Porch, Patio
- Exterior features: Fire Pit, Garden, Lighting
- Has private pool: Yes
- Pool features: Above Ground, Gas Heat, Heated, Pool Cover, Private, Liner
- Fencing: Back Yard,Partial,Privacy,Wood
Lot
- Size: 9,618 Square Feet
- Dimensions: 52 x 185
Details
- Parcel number: 32117047
Construction
Type & style
- Home type: SingleFamily
- Architectural style: Bungalow,Craftsman
- Property subtype: Single Family Residence
Materials
- Brick, Block, Frame, Plaster, Vinyl Siding
- Foundation: Block
- Roof: Asphalt,Pitched
Condition
- Updated/Remodeled
- Year built: 1932
Utilities & green energy
- Sewer: Public Sewer
- Water: Public
Community & HOA
Community
- Security: Smoke Detector(s)
- Subdivision: Janmar 02
HOA
- Has HOA: No
Location
- Region: Fairview Park
Financial & listing details
- Price per square foot: $163/sqft
- Tax assessed value: $277,300
- Annual tax amount: $5,930
- Date on market: 5/24/2024
- Cumulative days on market: 5 days
Price history
| Date | Event | Price |
|---|---|---|
| 6/28/2024 | Sold | $442,500+4.1%$163/sqft |
Source:  MLS Now #5040865 Report a problem MLS Now #5040865 Report a problem | ||
| 5/29/2024 | Pending sale | $425,000$156/sqft |
Source: MLS Now #5040865 Report a problem | ||
| 5/24/2024 | Listed for sale | $425,000$156/sqft |
Source: MLS Now #5040865 Report a problem | ||
Public tax history
| Year | Property taxes | Tax assessment |
|---|---|---|
| 2025 | $6,406 -0.8% | $97,060 |
| 2024 | $6,456 +12.7% | $97,060 +31.3% |
| 2023 | $5,730 +2.6% | $73,920 |
| 2022 | $5,587 -2.8% | $73,920 |
| 2021 | $5,750 +9.1% | $73,920 +24% |
| 2020 | $5,272 -26% | $59,610 +0% |
| 2019 | $7,122 +47.2% | $59,600 0% |
| 2018 | $4,838 +4.8% | $59,610 +13.3% |
| 2017 | $4,616 +5% | $52,610 |
| 2016 | $4,396 | $52,610 |
| 2015 | $4,396 +1.7% | $52,610 +5% |
| 2014 | $4,324 +1.1% | $50,090 |
| 2013 | $4,277 +9.7% | $50,090 +8.7% |
| 2012 | $3,898 +1.6% | $46,100 -3.4% |
| 2011 | $3,838 +900.4% | $47,740 |
| 2010 | $384 -89.9% | $47,740 -8% |
| 2009 | $3,806 -2.9% | $51,910 -9% |
| 2008 | $3,919 +1.9% | $57,060 +8.7% |
| 2007 | $3,844 +0.5% | $52,470 |
| 2006 | $3,824 +14.8% | $52,470 +13.3% |
| 2005 | $3,330 +7.4% | $46,310 |
| 2004 | $3,101 +2.5% | $46,310 |
| 2003 | $3,026 +17.3% | $46,310 +7.1% |
| 2002 | $2,580 -45.9% | $43,260 |
| 2001 | $4,767 -3.3% | $43,260 |
| 2000 | $4,932 | $43,260 |
Find assessor info on the county website
Neighborhood: 44126
Nearby homes
- $243,1003 bd1 ba1.3k sqft4272 W 227th St, Fairview Park, OH 44126Off Market
- $198,7002 bd1 ba698 sqft4256 W 227th St, Fairview Park, OH 44126Off Market
- $299,0003 bd2 ba1.6k sqft4280 W 227th St, Fairview Park, OH 44126Off Market
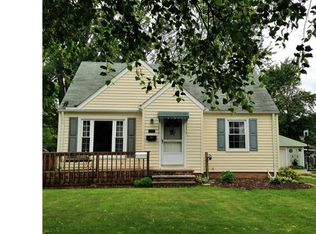
- $26,700-- bd-- ba-- sqftW 227th St, Fairview park, OH 44126Off Market
- $242,6002 bd2 ba1.1k sqft4252 W 227th St, Fairview Park, OH 44126Off Market
- $305,9003 bd2 ba1.2k sqft4288 W 227th St, Fairview Park, OH 44126Off Market
- $213,2002 bd1 ba1k sqft4240 W 227th St, Fairview Park, OH 44126Off Market
- $290,8003 bd2 ba1.2k sqft4265 W 227th St, Fairview Park, OH 44126Off Market
Nearby schools
GreatSchools rating
- 8/10Gilles-Sweet Elementary SchoolGrades: K-5Distance: 0.4 mi
- 7/10Lewis F Mayer Middle SchoolGrades: 6-8Distance: 0.9 mi
- 7/10Fairview High SchoolGrades: 9-12Distance: 0.9 mi
Schools provided by the listing agent
- District: Fairview Park CSD - 1814
Source: MLS Now. This data may not be complete. We recommend contacting the local school district to confirm school assignments for this home.
Get a cash offer in 3 minutes
Find out how much your home could sell for in as little as 3 minutes with a no-obligation cash offer.
Estimated market value
$461,600
Get a cash offer in 3 minutes
Find out how much your home could sell for in as little as 3 minutes with a no-obligation cash offer.
Estimated market value
$461,600
- Ohio
- Cuyahoga County
- Fairview Park
- 44126
- 4264 W 227th St
Nearby cities
Nearby zip codes
Other Fairview Park Topics
