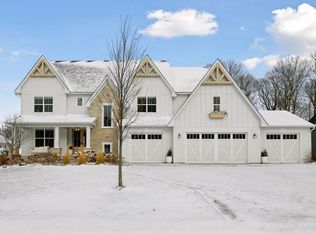
Former Gonyea Best in Show Itasca model, in the prestigious Woods on Halstead’s Bay, a custom residence that combines architectural excellence, timeless design, and a coveted Lake Minnetonka lifestyle with a dock slip included. This exceptional home offers 5 bedrooms, 5 baths, and over 5,250 fsf. Every detail has been thoughtfully curated, with hardwood floors, soaring ceilings, walls of glass, and flawless craftsmanship throughout. The main level showcases a gourmet kitchen with a large center island, premium appliances, and both formal and informal living and dining spaces. The upper level features four generous bedrooms with walk-in closets, including both Jack & Jill and en suite baths. The lower level completes the package with an athletic court and exercise room, a large family room, 5th bedroom and bath. Set on a 0.53-acre lot with mature landscaping and a 3-car garage, the property is designed with premium materials, brick, stone, and fiber cement sheathing, for enduring beauty and strength. Outdoor living is equally inviting, with a screen porch and fireplace, as well as access to neighborhood amenities: two resort-style pools and clubhouses, pickleball and tennis courts, and 12 miles of black-topped trails. Adding to its rare appeal, this home includes a deeded boat slip for up to a 30-foot vessel, with a 7,000 lb hydraulic lift available for purchase. Located in the highly regarded Westonka School District with excellent proximity to Excelsior, regional parks, and Lake Minnetonka, this is more than a home, it’s a lifestyle of unmatched luxury and leisure.
Active
$1,749,000
4264 Woodland Ct, Excelsior, MN 55331
5beds
5,252sqft
Single Family
Built in 2019
0.53 Acres Lot
$-- Zestimate®
$333/sqft
$344/mo HOA
What's special
- 7 days
- 354
- 26
Zillow last checked:
Listing updated:
Listed by:
Jeff Martineau 952-210-2626,
Coldwell Banker Realty
Source: NorthstarMLS as distributed by MLS GRID,MLS#: 7134386
Facts & features
Interior
Bedrooms & bathrooms
- Bedrooms: 5
- Bathrooms: 5
- Full bathrooms: 2
- 3/4 bathrooms: 2
- 1/2 bathrooms: 1
Bedroom
- Level: Upper
- Area: 252 Square Feet
- Dimensions: 14x18
Bedroom 2
- Level: Upper
- Area: 168 Square Feet
- Dimensions: 12x14
Bedroom 3
- Level: Upper
- Area: 154 Square Feet
- Dimensions: 11x14
Bedroom 4
- Level: Upper
- Area: 168 Square Feet
- Dimensions: 12x14
Bedroom 5
- Level: Basement
- Area: 143 Square Feet
- Dimensions: 13x11
Bathroom
- Level: Main
- Area: 25 Square Feet
- Dimensions: 5x5
Bathroom
- Level: Upper
- Area: 144 Square Feet
- Dimensions: 12x12
Bathroom
- Level: Upper
- Area: 54 Square Feet
- Dimensions: 9x6
Bathroom
- Level: Upper
- Area: 60 Square Feet
- Dimensions: 5x12
Bathroom
- Level: Basement
- Area: 63 Square Feet
- Dimensions: 9x7
Bonus room
- Level: Basement
- Area: 825 Square Feet
- Dimensions: 33x25
Dining room
- Level: Main
- Area: 130 Square Feet
- Dimensions: 10x13
Exercise room
- Level: Basement
- Area: 475 Square Feet
- Dimensions: 19x25
Family room
- Level: Main
- Area: 288 Square Feet
- Dimensions: 18x16
Kitchen
- Level: Main
- Area: 256 Square Feet
- Dimensions: 16x16
Laundry
- Level: Upper
- Area: 63 Square Feet
- Dimensions: 9x7
Living room
- Level: Main
- Area: 143 Square Feet
- Dimensions: 13x11
Office
- Level: Main
- Area: 121 Square Feet
- Dimensions: 11x11
Heating
- Forced Air, Zoned
Cooling
- Central Air, Zoned
Appliances
- Included: Cooktop, Dishwasher, Disposal, Double Oven, Dryer, ENERGY STAR Qualified Appliances, Exhaust Fan, Microwave, Refrigerator, Stainless Steel Appliance(s), Wine Cooler
- Laundry: Laundry Room, Upper Level
Features
- Basement: Block,Drain Tiled,Drainage System,Egress Window(s),Finished,Full,Storage Space,Sump Pump
- Number of fireplaces: 3
- Fireplace features: Amusement Room, Circulating
Interior area
- Total structure area: 5,252
- Total interior livable area: 5,252 sqft
- Finished area above ground: 3,177
- Finished area below ground: 2,075
Property
Parking
- Total spaces: 3
- Parking features: Attached, Concrete, Garage Door Opener
- Attached garage spaces: 3
- Has uncovered spaces: Yes
Accessibility
- Accessibility features: None
Features
- Levels: Two
- Stories: 2
- Patio & porch: Covered, Deck, Enclosed, Front Porch, Patio, Rear Porch, Screened
- Has private pool: Yes
- Pool features: In Ground, Heated, Outdoor Pool, Shared
- Fencing: None
- Waterfront features: Association Access, Dock
Lot
- Size: 0.53 Acres
- Dimensions: 120 x 182 x 132 x 191
- Features: Corner Lot, Tree Coverage - Light
Details
- Foundation area: 1561
- Parcel number: 3411724120029
- Zoning description: Residential-Single Family
Construction
Type & style
- Home type: SingleFamily
- Property subtype: Single Family
Materials
- Roof: Age 8 Years or Less,Asphalt
Condition
- New construction: No
- Year built: 2019
Utilities & green energy
- Gas: Natural Gas
- Sewer: City Sewer/Connected
- Water: City Water/Connected
Community & HOA
Community
- Subdivision: Woodland Cove Lake Third Add
HOA
- Has HOA: Yes
- Services included: Dock, Professional Mgmt, Recreation Facility, Sanitation, Shared Amenities
- HOA fee: $344 monthly
- HOA name: First Service Residential
- HOA phone: 952-277-2700
Location
- Region: Excelsior
Financial & listing details
- Price per square foot: $333/sqft
- Tax assessed value: $1,350,400
- Annual tax amount: $14,789
- Date on market: 8/28/2026
- Cumulative days on market: 87 days
Estimated market value
Not available
Estimated sales range
Not available
Not available
Price history
| Date | Event | Price |
|---|---|---|
| 9/4/2026 | Listed for sale | $1,749,000-2.8%$333/sqft |
Source:  NorthstarMLS as distributed by MLS GRID #7134386 Report a problem NorthstarMLS as distributed by MLS GRID #7134386 Report a problem | ||
| 1/1/2026 | Listing removed | $1,800,000$343/sqft |
Source: NorthstarMLS as distributed by MLS GRID #6787779 Report a problem | ||
| 10/6/2025 | Listed for sale | $1,800,000+63.2%$343/sqft |
Source: NorthstarMLS as distributed by MLS GRID #6787779 Report a problem | ||
| 1/19/2021 | Sold | $1,103,211$210/sqft |
Source: NorthstarMLS as distributed by MLS GRID #5431375 Report a problem | ||
| 1/11/2021 | Pending sale | $1,103,211$210/sqft |
Source: NorthstarMLS as distributed by MLS GRID #5431375 Report a problem | ||
Public tax history
| Year | Property taxes | Tax assessment |
|---|---|---|
| 2025 | $17,258 +21.9% | $1,350,400 -15.6% |
| 2024 | $14,161 +14.8% | $1,599,400 +15.3% |
| 2023 | $12,332 +18.5% | $1,387,700 +7.5% |
| 2022 | $10,405 +528.1% | $1,291,000 +35.6% |
| 2021 | $1,657 +105% | $952,000 +477% |
| 2020 | $808 -51.2% | $165,000 |
| 2019 | $1,657 | -- |
Find assessor info on the county website
Monthly payment
Est. payment
Payment breakdown
Explore the cost of this home by adjusting the details. Changes won't be saved.Climate risks
Neighborhood: 55331
Similar homes
- $999,9005 bd5 ba4.6k sqft4605 Sunset Ln, Excelsior, MN 55331For Sale

 MLS ID #7138807, Michael J Pahl, Compass. NorthstarMLS as distributed by MLS GRID
 - $2,595,0004 bd4 ba4.4k sqft3396 Kings Point Rd, Excelsior, MN 55331For Sale
 MLS ID #7104192, Stacia Bank, Compass. NorthstarMLS as distributed by MLS GRID
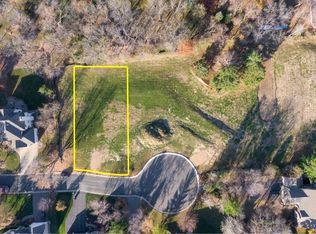
 - $1,934,6155 bd5 ba4.5k sqft3981 White Oak Ln, Excelsior, MN 55331For Sale
 MLS ID #6818889, Sharla K Stafford, Coldwell Banker Realty. NorthstarMLS as distributed by MLS GRID
 - $2,250,0006 bd7 ba6.4k sqft7400 Dogwood Rd, Excelsior, MN 55331For Sale
 MLS ID #7091317, Drew Hueler, Coldwell Banker Realty. NorthstarMLS as distributed by MLS GRID
 - $1,890,0006 bd5 ba5.7k sqft4704 S Lake Sarah Dr, Maple Plain, MN 55359For SaleMLS ID #7130765, Jeff A Steeves, Edina Realty, Inc.. NorthstarMLS as distributed by MLS GRID
- $1,700,0004 bd5 ba4.3k sqft5541 Conifer Trl, Minnetonka, MN 55345For SaleMLS ID #6780665, Janet Boschwitz, Edina Realty, Inc.. NorthstarMLS as distributed by MLS GRID
- $1,700,0003 bd3 ba3.6k sqft3961 White Oak Ln, Excelsior, MN 55331For SaleMLS ID #7103397, Sharla K Stafford, Coldwell Banker Realty. NorthstarMLS as distributed by MLS GRID
- $1,850,0004 bd4 ba2.6k sqft163 2nd St, Excelsior, MN 55331New ConstructionMLS ID #7126003, Price Realty, eXp Realty. NorthstarMLS as distributed by MLS GRID
- $1,799,9005 bd7 ba6.5k sqft1525 6th Ave N, Long Lake, MN 55356For SaleMLS ID #7122080, Mark P. Abdel, RE/MAX Advantage Plus. NorthstarMLS as distributed by MLS GRID
- $1,474,9505 bd5 ba6k sqft6102 Creek Ridge Ct, Minnetonka, MN 55345For SaleMLS ID #7128012, Dennis V Caslavka, Net Work Properties. NorthstarMLS as distributed by MLS GRID
- $1,250,0005 bd5 ba5k sqft6360 Bluestem Rd S, Hamel, MN 55340For SaleMLS ID #7138420, Lynn Reiners, Compass. NorthstarMLS as distributed by MLS GRID
- $1,595,0005 bd5 ba5.6k sqft10053 Trails End Rd, Chanhassen, MN 55317For SaleMLS ID #7130110, Catherine A Seck, Edina Realty, Inc.. NorthstarMLS as distributed by MLS GRID
- $1,759,9005 bd6 ba5.3k sqft16865 46th Ave N, Plymouth, MN 55446For SaleMLS ID #7086311, Timothy Beduhn, Coldwell Banker Realty. NorthstarMLS as distributed by MLS GRID
- $1,695,0005 bd5 ba5.4k sqft754 Shawnee Woods Rd, Hamel, MN 55340For SaleMLS ID #7072378, BROWN & Co Residential, eXp Realty. NorthstarMLS as distributed by MLS GRID
- $1,199,0004 bd4 ba4.2k sqft1015 W Cove Ln, Mound, MN 55364For SaleMLS ID #7100945, Mimi Ryerse, Edina Realty, Inc.. NorthstarMLS as distributed by MLS GRID
- $1,300,0005 bd5 ba4.6k sqft5231 Green Farms Rd, Edina, MN 55436For SaleMLS ID #7124754, Kimberly Schaak Melin, Edina Realty, Inc.. NorthstarMLS as distributed by MLS GRID
- $1,795,0006 bd5 ba6.7k sqft736 Woodland Hill Ct, Hamel, MN 55340For SaleMLS ID #7092992, Jim Schwarz, Lakes Sotheby's International. NorthstarMLS as distributed by MLS GRID
- $2,279,0174 bd4 ba5k sqft3941 White Oak Ln, Excelsior, MN 55331For SaleMLS ID #6818893, Sharla K Stafford, Coldwell Banker Realty. NorthstarMLS as distributed by MLS GRID
- $2,295,0006 bd5 ba6.1k sqft2735 Deer Run Trl E, Long Lake, MN 55356For SaleMLS ID #7125908, Mimi Bendickson, Compass. NorthstarMLS as distributed by MLS GRID
- $1,945,0004 bd5 ba5k sqft710 Shadyview Ln N, Plymouth, MN 55447For SaleMLS ID #7101226, Elizabeth C Ulrich, Compass. NorthstarMLS as distributed by MLS GRID
