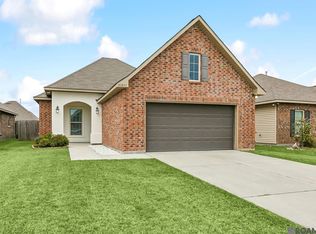
Located in the highly desirable Keystone of Galvez and Ascension School System. This beautiful 3 bedroom 2 bathroom home is in excellent condition. Home has a spacious living room, dining area and covered patio. In addition, the home has granite countertops. The master bathroom has a walk in closet, double vanities, a garden tub and separate shower. This home is in close proximity to entertainment and excellent dining. Home has not flooded and is in Flood Zone X (no flood insurance). Qualifies for 100% Financing.
Closed
Price Unknown
42645 Baystone Ave, Prairieville, LA 70769
3beds
1,613sqft
Single Family Residence
Built in 2017
6,220 Square Feet Lot
$264,300 Zestimate®
$--/sqft
$2,123 Estimated rent
Home value
$264,300
$251,000 - $278,000
$2,123/mo
Zestimate® history
Owner options
List your home for rent
$2,123/mo
Rent Zestimate®
Find your next renter with Zillow Rental Manager. Plus, with online applications, you can quickly screen prospective tenants – for free.
$2,123/mo
Rent Zestimate®
Refinance and save
$195/mo
Est. payment
Refinancing to a lower rate could help reduce your monthly payments and save thousands over the life of the loan.
$195/mo
Est. payment
Explore your selling options
Work with a Zillow partner agent
Leverage their expertise and Zillow's premium Showcase listings to get your home seen by more buyers.
Get startedList with your own agent
Get your home in front of millions of buyers by listing it on Zillow.
Learn how to do itSell it yourself
Take full control of how buyers see your home on Zillow by listing For Sale by Owner (FSBO).
List your homeWhat's special
Zillow last checked:
Listing updated:
Listed by:
Alexis Brumfield 985-218-8081,
Realty One Group Immobilia
Bought with:
Karen Cuellar
Covington & Associates Real Estate, LLC
Source: GSREIN,MLS#: 2458542
Facts & features
Interior
Bedrooms & bathrooms
- Bedrooms: 3
- Bathrooms: 2
- Full bathrooms: 2
Primary bedroom
- Description: Flooring: Other
- Level: Lower
- Dimensions: 13'-6" x 14'-6"
Bedroom
- Description: Flooring: Other
- Level: Lower
- Dimensions: 11' x 11'-6"
Bedroom
- Description: Flooring: Carpet
- Level: Lower
- Dimensions: 11' x 11'-6"
Dining room
- Description: Flooring: Other
- Level: Lower
- Dimensions: 11'-6" x 14'
Living room
- Description: Flooring: Plank,Simulated Wood
- Level: Lower
- Dimensions: 15'-6" x 17'
Heating
- Central
Cooling
- Central Air
Appliances
- Included: Dryer, Dishwasher, Microwave, Refrigerator, Washer
- Laundry: Washer Hookup, Dryer Hookup
Features
- Ceiling Fan(s), Granite Counters, Pantry
- Has fireplace: No
- Fireplace features: None
Interior area
- Total structure area: 2,255
- Total interior livable area: 1,613 sqft
Property
Parking
- Parking features: Attached, Garage, Two Spaces
- Has garage: Yes
Features
- Levels: One
- Stories: 1
- Patio & porch: Concrete, Covered
Lot
- Size: 6,220 Square Feet
- Dimensions: .1428
- Features: City Lot, Rectangular Lot
Details
- Parcel number: 20035629
- Special conditions: None
Construction
Type & style
- Home type: SingleFamily
- Architectural style: Traditional
- Property subtype: Single Family Residence
Materials
- Brick, Concrete, Stucco
- Foundation: Slab
- Roof: Shingle
Condition
- Excellent
- Year built: 2017
Details
- Builder name: Dsld, Llc
- Warranty included: Yes
Utilities & green energy
- Sewer: Public Sewer
- Water: Public
Community & HOA
Community
- Security: Security System, Smoke Detector(s)
- Subdivision: Keystone Of Galvez
HOA
- Has HOA: Yes
- HOA fee: $195 annually
Location
- Region: Prairieville
Financial & listing details
- Tax assessed value: $227,200
- Annual tax amount: $2,274
- Date on market: 7/19/2024
Price history
| Date | Event | Price |
|---|---|---|
| 9/30/2024 | Sold | -- |
Source:  GSREIN #2458542 Report a problem GSREIN #2458542 Report a problem | ||
| 9/5/2024 | Pending sale | $252,000$156/sqft |
Source: GSREIN #2458542 Report a problem | ||
| 8/29/2024 | Listed for sale | $252,000$156/sqft |
Source: GSREIN #2458542 Report a problem | ||
| 8/21/2024 | Pending sale | $252,000$156/sqft |
Source: GSREIN #2458542 Report a problem | ||
| 8/12/2024 | Price change | $252,000-4.9%$156/sqft |
Source: GSREIN #2458542 Report a problem | ||
| 7/19/2024 | Listed for sale | $265,000$164/sqft |
Source: GSREIN #2458542 Report a problem | ||
| 9/5/2017 | Sold | -- |
Source:  ROAM MLS #2017007970 Report a problem ROAM MLS #2017007970 Report a problem | ||
Public tax history
| Year | Property taxes | Tax assessment |
|---|---|---|
| 2025 | $2,274 +20.2% | $22,720 +22.4% |
| 2024 | $1,892 +146.9% | $18,560 +6.9% |
| 2023 | $766 -56.8% | $17,370 |
| 2022 | $1,775 +0% | $17,370 |
| 2021 | $1,774 +613.4% | $17,370 |
| 2020 | $249 -86.5% | $17,370 |
| 2019 | $1,836 +1.1% | $17,370 |
| 2018 | $1,815 +632.9% | $17,370 |
| 2017 | $248 | -- |
Find assessor info on the county website
Neighborhood: 70769
Nearby homes
- $267,7003 bd2 ba1.4k sqft42651 Baystone Ave, Prairieville, LA 70769Off Market

- $--3 bd2 ba1.5k sqft42655 Baystone Ave, Prairieville, LA 70769Sold
- $292,500-- bd-- ba1.6k sqft42525 Pebblestone Ave, Prairieville, LA 70769Off Market
- $282,800-- bd-- ba1.5k sqft42531 Pebblestone Ave, Prairieville, LA 70769Off Market
- $246,4003 bd2 ba1.4k sqft42515 Pebblestone Ave, Prairieville, LA 70769Off Market
- $286,3003 bd2 ba1.6k sqft42661 Baystone Ave, Prairieville, LA 70769Off Market
- $273,400-- bd-- ba1.4k sqft42631 Baystone Ave, Prairieville, LA 70769Off Market
- $264,500-- bd-- ba1.3k sqft42535 Pebblestone Ave, Prairieville, LA 70769Off Market
Nearby schools
GreatSchools rating
- 10/10Galvez Primary SchoolGrades: PK-5Distance: 0.5 mi
- 7/10Galvez Middle SchoolGrades: 6-8Distance: 1.6 mi
- NAPrairieville High SchoolGrades: 9-12Distance: 3.1 mi
Schools provided by the listing agent
- Elementary: Galvez Primar
- Middle: Galvez Middle
- High: Prairieville
Source: GSREIN. This data may not be complete. We recommend contacting the local school district to confirm school assignments for this home.
Get a cash offer in 3 minutes
Find out how much your home could sell for in as little as 3 minutes with a no-obligation cash offer.
Estimated market value
$264,300
Get a cash offer in 3 minutes
Find out how much your home could sell for in as little as 3 minutes with a no-obligation cash offer.
Estimated market value
$264,300
- Louisiana
- Ascension Parish
- Prairieville
- 70769
- 42645 Baystone Ave
Nearby cities
Nearby zip codes
Other Prairieville Topics
