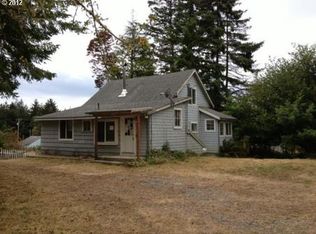
Welcome to your forever home, nestled in a serene and secluded neighborhood, offering a harmonious blend of comfort, functionality, and natural beauty. Privacy is paramount here, allowing you to enjoy peaceful living surrounded by nature's splendor. With three cozy bedrooms plus an office, there's ample space for both relaxation and productivity. The sunroom beckons with its inviting ambiance, seamlessly flowing onto a covered porch adorned with skylights, creating an enchanting space for year-round enjoyment. Embrace the joys of gardening with your very own greenhouse, where you can cultivate an array of plants and flowers to your heart's content. The expansive two-acre lot boasts a bounty of fruit trees including apple, white peach, pear, and plum, ensuring an endless supply of fresh produce right at your doorstep. During cooler evenings, cozy up by the wood stove and let its gentle warmth envelop you in a sense of coziness and contentment. This home exudes a welcoming atmosphere. The attached two-car garage provides convenience and security for your vehicles and toys, while a large 25x24 Shop offers ample space for hobbies or storage. If you love the outdoors, check out this Coastal Home that's close to the best Fishing and Hiking in Oregon. Don't miss out on the opportunity to make this extraordinary property your own.
Sold
$410,000
42645 Rhody Ln, Port Orford, OR 97465
3beds
1,465sqft
Residential, Single Family Residence
Built in 1965
2.09 Acres Lot
$393,800 Zestimate®
$280/sqft
$2,206 Estimated rent
Home value
$393,800
$339,000 - $445,000
$2,206/mo
Zestimate® history
Owner options
List your home for rent
$2,206/mo
Rent Zestimate®
Find your next renter with Zillow Rental Manager. Plus, with online applications, you can quickly screen prospective tenants – for free.
$2,206/mo
Rent Zestimate®
Refinance and save
$2,397/mo
Est. payment
Refinancing to a lower rate could help reduce your monthly payments and save thousands over the life of the loan.
$2,397/mo
Est. payment
Explore your selling options
Work with a Zillow partner agent
Leverage their expertise and Zillow's premium Showcase listings to get your home seen by more buyers.
Get startedList with your own agent
Get your home in front of millions of buyers by listing it on Zillow.
Learn how to do itSell it yourself
Take full control of how buyers see your home on Zillow by listing For Sale by Owner (FSBO).
List your homeWhat's special
Fresh produceNatural beautyWhite peachAmple spaceWood stoveCovered porchFruit trees
Zillow last checked:
Listing updated:
Listed by:
Paul Lambright neaththewindrealty@gmail.com,
Neath The Wind Realty, Inc.,
Christine Speed 541-253-6887,
Neath The Wind Realty, Inc.
Bought with:
Raymond Warren, 201242827
Pacific Coastal Real Estate
Source: RMLS (OR),MLS#: 24255524
Facts & features
Interior
Bedrooms & bathrooms
- Bedrooms: 3
- Bathrooms: 1
- Full bathrooms: 1
- Main level bathrooms: 1
Rooms
- Room types: Office, Sun Room, Laundry, Bedroom 2, Bedroom 3, Dining Room, Family Room, Kitchen, Living Room, Primary Bedroom
Primary bedroom
- Features: Closet, Vinyl Floor
- Level: Main
- Area: 132
- Dimensions: 12 x 11
Bedroom 2
- Features: Closet, Vinyl Floor
- Level: Main
- Area: 99
- Dimensions: 11 x 9
Bedroom 3
- Features: Closet, Vinyl Floor
- Level: Main
- Area: 108
- Dimensions: 12 x 9
Kitchen
- Features: Cook Island, Dishwasher, Eat Bar, Fireplace Insert, Double Sinks, Free Standing Range, Free Standing Refrigerator, Vinyl Floor
- Level: Main
- Area: 299
- Width: 13
Living room
- Features: Exterior Entry, High Speed Internet, Vinyl Floor
- Level: Main
- Area: 256
- Dimensions: 16 x 16
Office
- Features: Vinyl Floor
- Level: Main
- Area: 165
- Dimensions: 15 x 11
Heating
- Heat Pump, Wood Stove
Cooling
- Heat Pump
Appliances
- Included: Dishwasher, Free-Standing Range, Free-Standing Refrigerator, Stainless Steel Appliance(s), Electric Water Heater, Tank Water Heater
- Laundry: Laundry Room
Features
- High Speed Internet, Closet, Cook Island, Eat Bar, Double Vanity, Loft, Plumbed, Kitchen Island
- Flooring: Vinyl, Concrete
- Doors: Storm Door(s), Sliding Doors
- Windows: Aluminum Frames
- Basement: Crawl Space
- Number of fireplaces: 1
- Fireplace features: Insert, Wood Burning
Interior area
- Total structure area: 1,465
- Total interior livable area: 1,465 sqft
Property
Parking
- Total spaces: 2
- Parking features: Driveway, RV Access/Parking, RV Boat Storage, Attached
- Attached garage spaces: 2
- Has uncovered spaces: Yes
Accessibility
- Accessibility features: One Level, Parking, Utility Room On Main, Walkin Shower, Accessibility
Features
- Stories: 1
- Patio & porch: Covered Patio, Patio
- Exterior features: Garden, Yard, Exterior Entry
- Has view: Yes
- View description: Seasonal, Trees/Woods
Lot
- Size: 2.09 Acres
- Features: Gentle Sloping, Level, Private, Seasonal, Trees, Wooded, Acres 1 to 3
Details
- Additional structures: Greenhouse, RVBoatStorage, Workshop, Workshopnull, RVParking
- Parcel number: R10275
- Zoning: R2
Construction
Type & style
- Home type: SingleFamily
- Architectural style: Mid Century Modern,Ranch
- Property subtype: Residential, Single Family Residence
Materials
- Aluminum, Pole, Cement Siding, Wood Composite
- Foundation: Concrete Perimeter
- Roof: Membrane
Condition
- Resale
- New construction: No
- Year built: 1965
Utilities & green energy
- Electric: 220 Volts
- Sewer: Septic Tank, Standard Septic
- Water: Well
- Utilities for property: Cable Connected, DSL
Community & HOA
HOA
- Has HOA: No
Location
- Region: Port Orford
Financial & listing details
- Price per square foot: $280/sqft
- Tax assessed value: $430,120
- Annual tax amount: $1,926
- Date on market: 3/26/2024
- Cumulative days on market: 3 days
- Listing terms: Cash,Conventional
- Road surface type: Gravel
Price history
| Date | Event | Price |
|---|---|---|
| 5/17/2024 | Sold | $410,000-2.4%$280/sqft |
Source:  RMLS (OR) #24255524 Report a problem RMLS (OR) #24255524 Report a problem | ||
| 3/29/2024 | Pending sale | $420,000$287/sqft |
Source: RMLS (OR) #24255524 Report a problem | ||
| 3/26/2024 | Listed for sale | $420,000+133.3%$287/sqft |
Source: RMLS (OR) #24255524 Report a problem | ||
| 7/8/2016 | Sold | $180,000+0.6%$123/sqft |
Source: RMLS (OR) #14671839 Report a problem | ||
| 3/10/2016 | Pending sale | $179,000$122/sqft |
Source: Siskiyou Coast Realty #14671839 Report a problem | ||
| 3/1/2016 | Listed for sale | $179,000$122/sqft |
Source: Siskiyou Coast Realty #14671839 Report a problem | ||
| 1/26/2016 | Pending sale | $179,000$122/sqft |
Source: Siskiyou Coast Realty #14671839 Report a problem | ||
| 4/15/2015 | Listed for sale | $179,000$122/sqft |
Source: Siskiyou Coast Realty #14671839 Report a problem | ||
| 3/8/2015 | Listing removed | $179,000$122/sqft |
Source: Siskiyou Coast Realty #14671839 Report a problem | ||
| 1/26/2015 | Price change | $179,000+12.6%$122/sqft |
Source: Siskiyou Coast Realty #14671839 Report a problem | ||
| 1/23/2015 | Listed for sale | $159,000$109/sqft |
Source: Siskiyou Coast Realty #14671839 Report a problem | ||
| 9/25/2014 | Listing removed | $159,000$109/sqft |
Source: Siskiyou Coast Realty #14671839 Report a problem | ||
| 8/9/2014 | Price change | $159,000-3.6%$109/sqft |
Source: Siskiyou Coast Realty #14671839 Report a problem | ||
| 3/10/2014 | Listed for sale | $165,000$113/sqft |
Source: Siskiyou Coast Realty #14671839 Report a problem | ||
Public tax history
| Year | Property taxes | Tax assessment |
|---|---|---|
| 2025 | $2,044 +3.3% | $213,800 +3% |
| 2024 | $1,979 +2.7% | $207,580 +3% |
| 2023 | $1,927 +2.7% | $201,540 +3% |
| 2022 | $1,876 +2.6% | $195,670 +3% |
| 2021 | $1,829 +2.7% | $189,980 |
| 2020 | $1,781 -1.7% | $189,980 +3% |
| 2019 | $1,812 +2.7% | $184,450 +6.1% |
| 2018 | $1,763 | $173,870 |
| 2017 | $1,763 +10.9% | $173,870 +9.3% |
| 2016 | $1,590 | $159,030 +3% |
| 2015 | $1,590 | $154,400 +6.1% |
| 2014 | $1,590 +18.7% | $145,550 +6.1% |
| 2013 | $1,339 +7.2% | $137,210 +9.3% |
| 2012 | $1,249 -3.1% | $125,580 -5.7% |
| 2011 | $1,289 | $133,220 |
| 2010 | -- | $133,220 +6.1% |
| 2009 | $1,249 +1% | $125,580 +3% |
| 2008 | $1,237 +6.4% | $121,930 +3% |
| 2007 | $1,162 | $118,380 |
Find assessor info on the county website
Neighborhood: 97465
Nearby homes
- $385,5003 bd2 ba1.5k sqft42677 Rhody Ln, Port Orford, OR 97465Off Market
- $276,0002 bd1 ba1.2k sqft42611 Port Orford Loop Rd, Port Orford, OR 97465Off Market
- $401,3003 bd1 ba1.3k sqft42672 Rhody Ln, Port Orford, OR 97465Off Market
- $359,4001 bd1 ba988 sqft42593 Port Orford Loop Rd, Port Orford, OR 97465Off Market
- $338,9002 bd1 ba1.1k sqft92872 Averill Hill Rd, Port Orford, OR 97465Off Market
- $342,4003 bd1 ba1.2k sqft92892 Averill Hill Rd, Port Orford, OR 97465Off Market
- $339,1002 bd1 ba1.2k sqft42695 Rhody Ln, Pt Orford, OR 97465Off Market
- $345,9002 bd1 ba1.1k sqft92908 Averill Hill Rd, Port Orford, OR 97465Off Market
Nearby schools
GreatSchools rating
- 3/10Driftwood Elementary SchoolGrades: K-8Distance: 1.2 mi
- 7/10Pacific High SchoolGrades: 9-12Distance: 5.6 mi
Schools provided by the listing agent
- Elementary: Driftwood
- Middle: Driftwood
- High: Pacific
Source: RMLS (OR). This data may not be complete. We recommend contacting the local school district to confirm school assignments for this home.


Get pre-qualified for a loan
At Zillow Home Loans, we can pre-qualify you in as little as 5 minutes with no impact to your credit score.An equal housing lender. NMLS #10287.
- Oregon
- Curry County
- Port Orford
- 97465
- 42645 Rhody Ln
Nearby cities
Nearby zip codes
Other Port Orford Topics
