Skip main navigation
Sold for $895,000
  • $895,000

    42647 Freedom St, Chantilly, VA 20152

    4beds
    2,311sqft
    Single Family Residence
    Built in 2001
    7,841 Square Feet Lot
    $959,300 Zestimate®
    $387/sqft
    $3,723 Estimated rent

    Home value

    $959,300

    $911,000 - $1.01M

    $3,723/mo

    Zestimate® history
    Loading
    Loading...

    Owner options

    List your home for rent

    $3,723/mo

    Rent Zestimate®

    Find your next renter with Zillow Rental Manager. Plus, with online applications, you can quickly screen prospective tenants – for free.

    Learn more

    $3,723/mo

    Rent Zestimate®

    Refinance and save

    $5,443/mo

    Est. payment

    Refinancing to a lower rate could help reduce your monthly payments and save thousands over the life of the loan.

    See today's rates

    $5,443/mo

    Est. payment

    Explore your selling options

    Work with a Zillow partner agent

    Leverage their expertise and Zillow's premium Showcase listings to get your home seen by more buyers.

    Get started

    List with your own agent

    Get your home in front of millions of buyers by listing it on Zillow.

    Learn how to do it

    Sell it yourself

    Take full control of how buyers see your home on Zillow by listing For Sale by Owner (FSBO).

    List your home

    What's special

    Brick surrounding fireplaceSmall office spaceBrick front homeBlank canvasPlay areaBeautiful cabinetsHall bath
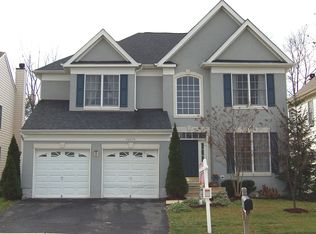
    **Offer Deadling Sunday, March 17th at 7 pm** Original owner stunningly maintained and upgraded South Riding home ideally located close to all amenities and overlooking a treed backyard! This brick front home has so many upgrades and perks! A few of the highlights include an upgraded brick front stoop, LVP and hardwood floors throughout the main level, brick surrounding fireplace, gourmet kitchen with beautiful cabinets, counters, appliances, and backsplash. Walk out to the serene screened in porch that you will want to live on!! 2 car garage leads to a large mudroom (washer/dryer hook up still accessible if you want to move the washer and dryer back into this space). The upper level has a great nook area in the hallway that is the perfect place for a small office space, reading area, play area, etc. The owner's bedroom is a great size with tons of storage! The owner's bathroom has been elegantly updated and feels like a spa. The upper level has 3 additional bedrooms with a hall bath and one bedroom has an en suite full bath. The basement is your blank canvas and can be completed exactly the way that you want it and has a walk up stairs to the rear yard!

    Zillow last checked:

    Listing updated:

    Listed by:

    Meredith Hannan 703-772-2411,

    Century 21 Redwood Realty,

    Co-Listing Agent: Kristin Moody 703-655-8371,

    Century 21 Redwood Realty

    Bought with:

    Ashish Sangroula, 0225259697

    Samson Properties

    Source: Bright MLS,MLS#: VALO2065986MLS Logo

    Facts & features

    Interior

    Bedrooms & bathrooms
    • Bedrooms: 4
    • Bathrooms: 4
    • Full bathrooms: 3
    • 1/2 bathrooms: 1
    • Main level bathrooms: 1
    Basement
    • Area: 1200
    Heating
    • Central, Natural Gas
    Cooling
    • Central Air, Electric
    Appliances
    • Included: Gas Water Heater
    Features
    • Basement: Unfinished,Rough Bath Plumb
    • Number of fireplaces: 1
    Interior area
    • Total structure area: 3,511
    • Total interior livable area: 2,311 sqft
    • Finished area above ground: 2,311
    • Finished area below ground: 0

    Property

    Parking
    • Total spaces: 2
    • Parking features: Garage Faces Front, Garage Door Opener, Attached
    • Attached garage spaces: 2
    Accessibility
    • Accessibility features: None
    Features
    • Levels: Three
    • Stories: 3
    • Pool features: Community
    Lot
    • Size: 7,841 sqft
    Details
    • Additional structures: Above Grade, Below Grade
    • Parcel number: 165170292000
    • Zoning: PDH4
    • Special conditions: Standard

    Construction

    Type & style
    • Home type: SingleFamily
    • Architectural style: Colonial
    • Property subtype: Single Family Residence
    Materials
    • Masonry
    • Foundation: Concrete Perimeter
    Condition
    • New construction: No
    • Year built: 2001

    Utilities & green energy

    • Sewer: Public Sewer
    • Water: Public

    Community & neighborhood

    Location
    • Region: Chantilly
    • Subdivision: South Riding

    HOA & financial

    HOA
    • Has HOA: Yes
    • HOA fee: $98 monthly
    • Amenities included: Basketball Court, Common Grounds, Jogging Path, Pool, Tennis Court(s), Tot Lots/Playground
    • Services included: Common Area Maintenance, Management, Pool(s), Reserve Funds, Road Maintenance, Snow Removal, Trash

    Other

    Other facts
    • Listing agreement: Exclusive Right To Sell
    • Ownership: Fee Simple

    Price history

    DateEventPrice
    4/16/2024Sold$895,000+5.3%$387/sqft
    Source: Bright MLS #VALO2065986 Report a problem
    3/18/2024Pending sale$850,000$368/sqft
    Source: Bright MLS #VALO2065986 Report a problem
    3/15/2024Listed for sale$850,000+107.8%$368/sqft
    Source: Bright MLS #VALO2065986 Report a problem
    10/15/2001Sold$409,105$177/sqft
    Source: Public Record Report a problem

    Public tax history

    YearProperty taxesTax assessment
    2025$7,426 +4.7%$922,540 +12.5%
    2024$7,096 +0.9%$820,380 +2.1%
    2023$7,034 +8.4%$803,880 +10.3%
    2022$6,488 +5.8%$728,940 +16.5%
    2021$6,132 +6.3%$625,680 +12.2%
    2020$5,769 0%$557,400 +0.6%
    2019$5,769 +0.2%$554,010 +4.4%
    2018$5,756 0%$530,460 +3.6%
    2017$5,758 +2.4%$511,820 +0.5%
    2016$5,620 $509,240 +60.5%
    2015$5,620 -1.2%$317,280 +0.9%
    2014$5,687 +1%$314,490 +2.1%
    2013$5,631 $307,970
    2012-- --
    2011-- --
    2010-- --
    2009-- $443,800 -8.3%
    2008-- $483,900 -7.1%
    2007-- $520,800 -5.1%
    2006-- $548,700 +20.4%
    2005-- $455,900 +4.2%
    2004-- $437,500 +19.7%
    2003-- $365,500 +0.3%
    2002-- $364,400

    Find assessor info on the county website

    Neighborhood: 20152

    Nearby schools

    GreatSchools rating
    Schools provided by the listing agent
    • Elementary: Hutchison Farm
    • Middle: J. Michael Lunsford
    • High: Freedom
    • District: Loudoun County Public Schools

    Source: Bright MLS. This data may not be complete. We recommend contacting the local school district to confirm school assignments for this home.

    Get a cash offer in 3 minutes
    Find out how much your home could sell for in as little as 3 minutes with a no-obligation cash offer.
    Estimated market value
    $959,300
    Get a cash offer in 3 minutes
    Find out how much your home could sell for in as little as 3 minutes with a no-obligation cash offer.
    Estimated market value
    $959,300