Skip main navigation
Sold for $700,000
  • $700,000

    42649 Aden Ter, Ashburn, VA 20148

    3beds
    2,506sqft
    Townhouse
    Built in 2016
    2,614 Square Feet Lot
    $717,500 Zestimate®
    $279/sqft
    $3,441 Estimated rent

    Home value

    $717,500

    $682,000 - $753,000

    $3,441/mo

    Zestimate® history
    Loading
    Loading...

    Owner options

    List your home for rent

    $3,441/mo

    Rent Zestimate®

    Find your next renter with Zillow Rental Manager. Plus, with online applications, you can quickly screen prospective tenants – for free.

    Learn more

    $3,441/mo

    Rent Zestimate®

    Refinance and save

    $4,382/mo

    Est. payment

    Refinancing to a lower rate could help reduce your monthly payments and save thousands over the life of the loan.

    See today's rates

    $4,382/mo

    Est. payment

    Explore your selling options

    Work with a Zillow partner agent

    Leverage their expertise and Zillow's premium Showcase listings to get your home seen by more buyers.

    Get started

    List with your own agent

    Get your home in front of millions of buyers by listing it on Zillow.

    Learn how to do it

    Sell it yourself

    Take full control of how buyers see your home on Zillow by listing For Sale by Owner (FSBO).

    List your home

    What's special

    Open floor planStunning granite countertopsSpacious two-car garageFlooded with natural lightBathed in natural lightLuxurious walk-in showerDual vanity sinks
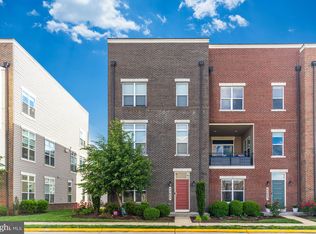
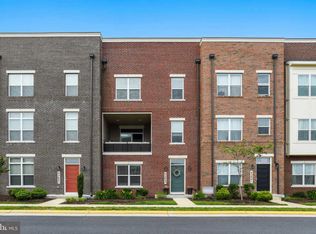
    This end-unit townhouse features a spacious two-car garage and an open floor plan flooded with natural light, making it perfect for gathering with loved ones. The generous living area flows seamlessly into the kitchen, which is equipped with sleek stainless steel appliances, stunning granite countertops, and playful cabinet mood lighting—creating an ideal space for both intimate dinners and lively get-togethers. The primary suite serves as a peaceful retreat, complete with a luxurious walk-in shower and dual vanity sinks, offering a spa-like experience. Each bedroom is bathed in natural light, contributing to a warm and inviting atmosphere throughout the home. Ideally located for commuters, the home is just minutes from the Dulles Greenway, Dulles Airport, Route 7, and a commuter bus stop/park-and-ride, with multiple travel options including the 267 toll road and the Silver Line Metro station. The International Dulles Airport is only 15 minutes away. You'll be only 1 mile from Goose Creek Village's restaurants and shopping, and enjoy proximity to top-rated schools and breathtaking mountain views. Nearby, you'll find walking and jogging trails, restaurants, and several grocery stores, with additional shopping options in Broadlands, Brambleton, and Leesburg. The area offers opportunities for golfing, historical exploration, and outdoor activities at Goose Creek, where you can enjoy boating, fishing, and more. The community amenities include a fitness center, park area with trails leading to two natural preserve ponds, and access to Goose Creek for environmental education and conservation. Residents of The Preserve at Goose Creek also enjoy on-site management, a swimming pool, clubhouse/party room, tot-lots/playgrounds, and a landscape maintenance package, as well as community events and programs.

    Zillow last checked:

    Listing updated:

    Listed by:

    Mukaram Ghani 202-710-3342,

    Keller Williams Realty,

    Listing Team: Stellar Gate Properties

    Bought with:

    Jay Patel

    Ikon Realty - Ashburn

    Source: Bright MLS,MLS#: VALO2092732MLS Logo

    Facts & features

    Interior

    Bedrooms & bathrooms
    • Bedrooms: 3
    • Bathrooms: 4
    • Full bathrooms: 3
    • 1/2 bathrooms: 1
    • Main level bathrooms: 1
    Basement
    • Area: 0
    Heating
    • Forced Air, Electric
    Cooling
    • Heat Pump, Electric
    Appliances
    • Included: Microwave, Dryer, Washer, Dishwasher, Disposal, Refrigerator, Ice Maker, Cooktop, Electric Water Heater
    Features
    • Ceiling Fan(s)
    • Windows: Window Treatments
    • Has basement: No
    • Number of fireplaces: 1
    Interior area
    • Total structure area: 2,506
    • Total interior livable area: 2,506 sqft
    • Finished area above ground: 2,506
    • Finished area below ground: 0

    Property

    Parking
    • Total spaces: 2
    • Parking features: Garage Door Opener, Attached
    • Attached garage spaces: 2
    Accessibility
    • Accessibility features: None
    Features
    • Levels: Three
    • Stories: 3
    • Pool features: None
    Lot
    • Size: 2,614 sqft
    Details
    • Additional structures: Above Grade, Below Grade
    • Parcel number: 154274582000
    • Zoning: PDH4
    • Special conditions: Standard

    Construction

    Type & style
    • Home type: Townhouse
    • Architectural style: Other
    • Property subtype: Townhouse
    Materials
    • Masonry
    • Foundation: Other
    Condition
    • New construction: No
    • Year built: 2016

    Utilities & green energy

    • Sewer: Public Sewer
    • Water: Public

    Community & neighborhood

    Location
    • Region: Ashburn
    • Subdivision: Goose Creek Preserve

    HOA & financial

    HOA
    • Has HOA: Yes
    • HOA fee: $205 monthly
    • Amenities included: Clubhouse, Fitness Center, Jogging Path, Picnic Area
    • Services included: Common Area Maintenance, Pool(s)

    Other

    Other facts
    • Listing agreement: Exclusive Right To Sell
    • Ownership: Fee Simple

    Price history

    DateEventPrice
    5/23/2025Sold$700,000-2.8%$279/sqft
    Source: Bright MLS #VALO2092732 Report a problem
    4/19/2025Pending sale$719,900$287/sqft
    Source: Bright MLS #VALO2092732 Report a problem
    4/10/2025Listed for sale$719,900+2.9%$287/sqft
    Source: Bright MLS #VALO2092732 Report a problem
    11/30/2022Listing removed$699,900$279/sqft
    Source: Bright MLS #VALO2038910 Report a problem
    11/16/2022Price change$699,900-1.4%$279/sqft
    Source: Bright MLS #VALO2038910 Report a problem
    10/31/2022Price change$709,900-1.4%$283/sqft
    Source: Bright MLS #VALO2038910 Report a problem
    10/19/2022Listed for sale$720,000+49.2%$287/sqft
    Source: Bright MLS #VALO2038910 Report a problem
    11/7/2016Sold$482,500-2.5%$193/sqft
    Source: Public Record Report a problem
    8/11/2016Listed for sale$494,990-1%$198/sqft
    Source: Brookfield Residential Report a problem
    6/7/2016Listing removed$499,990$200/sqft
    Source: Brookfield Residential Report a problem
    5/10/2016Listed for sale$499,990$200/sqft
    Source: Brookfield Residential Report a problem

    Public tax history

    YearProperty taxesTax assessment
    2025$5,602 -6%$695,880 +1%
    2024$5,960 +1.4%$689,030 +2.5%
    2023$5,880 +12.4%$672,030 +14.3%
    2022$5,234 -2.7%$588,060 +7.1%
    2021$5,381 +0.9%$549,040 +6.6%
    2020$5,331 $515,090 +1.3%
    2019$5,331 -2.3%$508,680 +1.1%
    2018$5,457 +0.7%$502,970 +4.4%
    2017$5,421 +211.1%$481,850 +41%
    2016$1,742 $341,830
    2015$1,742 --

    Find assessor info on the county website

    Neighborhood: 20148

    Nearby schools

    GreatSchools rating
    Schools provided by the listing agent
    • High: Briar Woods
    • District: Loudoun County Public Schools

    Source: Bright MLS. This data may not be complete. We recommend contacting the local school district to confirm school assignments for this home.

    Get a cash offer in 3 minutes
    Find out how much your home could sell for in as little as 3 minutes with a no-obligation cash offer.
    Estimated market value
    $717,500
    Get a cash offer in 3 minutes
    Find out how much your home could sell for in as little as 3 minutes with a no-obligation cash offer.
    Estimated market value
    $717,500