Skip main navigation
Sold for $385,000
  • $385,000

    4265 Beaufort Hunt Dr, Harrisburg, PA 17110

    3beds
    2,100sqft
    Single Family Residence
    Built in 1971
    0.38 Acres Lot
    $410,200 Zestimate®
    $183/sqft
    $2,106 Estimated rent

    Home value

    $410,200

    $377,000 - $443,000

    $2,106/mo

    Zestimate® history
    Loading
    Loading...

    Owner options

    List your home for rent

    $2,106/mo

    Rent Zestimate®

    Find your next renter with Zillow Rental Manager. Plus, with online applications, you can quickly screen prospective tenants – for free.

    Learn more

    $2,106/mo

    Rent Zestimate®

    Refinance and save

    $2,497/mo

    Est. payment

    Refinancing to a lower rate could help reduce your monthly payments and save thousands over the life of the loan.

    See today's rates

    $2,497/mo

    Est. payment

    Explore your selling options

    Work with a Zillow partner agent

    Leverage their expertise and Zillow's premium Showcase listings to get your home seen by more buyers.

    Get started

    List with your own agent

    Get your home in front of millions of buyers by listing it on Zillow.

    Learn how to do it

    Sell it yourself

    Take full control of how buyers see your home on Zillow by listing For Sale by Owner (FSBO).

    List your home

    What's special

    Invisible dog fenceCorner lotExpansive primary suiteThoughtful updatesPrivate retreatFlowing layoutBright and functional design
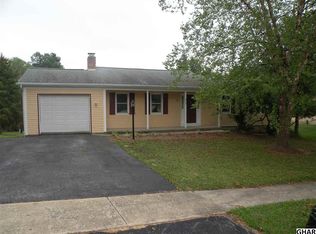
    Welcome to 4265 Beaufort Hunt Drive, a beautifully maintained ranch home offering refined single‑level living in a desirable Harrisburg location. Thoughtful updates, custom built‑ins, and a flowing layout create an inviting environment from the moment you step inside. This 3‑bed, 2‑full‑bath residence features a bright and functional design that enhances both comfort and accessibility. The unique built‑in cabinetry adds style and purposeful storage throughout. The expansive primary suite provides a private retreat with a full en‑suite bath and a generous walk‑in closet, delivering the elevated conveniences today’s buyers appreciate. A 2‑car garage offers excellent storage and secure parking, while key updates—including a new HVAC system and a 6‑year‑old roof—provide peace of mind for years to come. An invisible dog fence is already in place, adding a thoughtful benefit for pet owners. Set on a corner lot, this property combines comfort, practicality, and timeless design. With meaningful upgrades and true one‑floor living, it presents a standout opportunity for anyone seeking a beautifully kept ranch‑style home in a prime Harrisburg setting.

    Zillow last checked:

    Listing updated:

    Listed by:

    Diane Schmidt 717-903-7999,

    Coldwell Banker Realty,

    Listing Team: The Bedorf Prince Team, Co-Listing Team: The Bedorf Prince Team,Co-Listing Agent: Jim Bedorf 717-462-7227,

    Coldwell Banker Realty

    Bought with:

    AUDREY Wentling, RS226651L

    Coldwell Banker Realty

    Source: Bright MLS,MLS#: PADA2056914MLS Logo

    Facts & features

    Interior

    Bedrooms & bathrooms
    • Bedrooms: 3
    • Bathrooms: 2
    • Full bathrooms: 2
    • Main level bathrooms: 2
    • Main level bedrooms: 3
    Rooms
    • Room types: Living Room, Dining Room, Primary Bedroom, Sitting Room, Bedroom 2, Bedroom 3, Kitchen, Basement, Breakfast Room, Laundry, Primary Bathroom, Full Bath
    Primary bedroom
    • Features: Flooring - Carpet, Ceiling Fan(s), Lighting - Ceiling, Walk-In Closet(s), Bathroom - Walk-In Shower
    • Level: Main
    • Area: 272 Square Feet
    • Dimensions: 16 X 17
    Bedroom 2
    • Features: Flooring - Carpet, Ceiling Fan(s), Lighting - Ceiling
    • Level: Main
    • Area: 168 Square Feet
    • Dimensions: 14 X 12
    Bedroom 3
    • Features: Flooring - Carpet, Ceiling Fan(s), Lighting - Ceiling
    • Level: Main
    • Area: 120 Square Feet
    • Dimensions: 10 X 12
    Primary bathroom
    • Features: Flooring - Luxury Vinyl Plank, Countertop(s) - Quartz, Bathroom - Walk-In Shower
    • Level: Main
    • Area: 88 Square Feet
    • Dimensions: 8 X 11
    Basement
    • Features: Basement - Unfinished
    • Level: Lower
    Breakfast room
    • Features: Flooring - Luxury Vinyl Plank, Lighting - Ceiling
    • Level: Main
    • Area: 80 Square Feet
    • Dimensions: 8 X 10
    Dining room
    • Features: Flooring - Ceramic Tile, Fireplace - Wood Burning
    • Level: Main
    • Area: 221 Square Feet
    • Dimensions: 13 X 17
    Other
    • Features: Flooring - Ceramic Tile, Countertop(s) - Ceramic, Bathroom - Tub Shower, Lighting - Ceiling
    • Level: Main
    • Area: 45 Square Feet
    • Dimensions: 5 X 9
    Kitchen
    • Features: Flooring - Luxury Vinyl Plank, Lighting - Ceiling
    • Level: Main
    • Area: 110 Square Feet
    • Dimensions: 11 X 10
    Laundry
    • Features: Flooring - Luxury Vinyl Plank, Lighting - Ceiling
    • Level: Main
    • Area: 70 Square Feet
    • Dimensions: 7 X 10
    Living room
    • Features: Flooring - Carpet
    • Level: Main
    • Area: 187 Square Feet
    • Dimensions: 11 X 17
    Sitting room
    • Features: Flooring - Luxury Vinyl Plank, Lighting - Ceiling
    • Level: Main
    • Area: 204 Square Feet
    • Dimensions: 12 X 17
    Heating
    • Heat Pump, Electric
    Cooling
    • Central Air, Electric
    Appliances
    • Included: Microwave, Cooktop, Dishwasher, Dryer, Oven, Refrigerator, Washer, Stainless Steel Appliance(s), Electric Water Heater
    • Laundry: Laundry Room
    Features
    • Flooring: Carpet, Ceramic Tile, Laminate
    • Basement: Unfinished
    • Number of fireplaces: 1
    • Fireplace features: Brick, Wood Burning
    Interior area
    • Total structure area: 2,100
    • Total interior livable area: 2,100 sqft
    • Finished area above ground: 2,100
    • Finished area below ground: 0

    Property

    Parking
    • Total spaces: 6
    • Parking features: Garage Faces Front, Garage Door Opener, Attached, Driveway, On Street
    • Attached garage spaces: 2
    • Uncovered spaces: 4
    • Details: Garage Sqft: 484
    Accessibility
    • Accessibility features: None
    Features
    • Levels: One
    • Stories: 1
    • Patio & porch: Patio
    • Pool features: None
    • Fencing: Invisible
    Lot
    • Size: 0.38 Acres
    Details
    • Additional structures: Above Grade, Below Grade
    • Parcel number: 620520460000000
    • Zoning: R-2
    • Zoning description: MEDIUM DENSITY RESIDENTIAL
    • Special conditions: Standard

    Construction

    Type & style
    • Home type: SingleFamily
    • Architectural style: Ranch/Rambler
    • Property subtype: Single Family Residence
    Materials
    • Brick, Aluminum Siding
    • Foundation: Other
    • Roof: Shingle
    Condition
    • New construction: No
    • Year built: 1971

    Utilities & green energy

    • Electric: 200+ Amp Service
    • Sewer: Public Sewer
    • Water: Public

    Community & HOA

    Community
    • Subdivision: None Available
    HOA
    • Has HOA: No
    Location
    • Region: Harrisburg
    • Municipality: SUSQUEHANNA TWP

    Financial & listing details

    • Price per square foot: $183/sqft
    • Tax assessed value: $160,100
    • Annual tax amount: $5,940
    • Date on market: 3/4/2026
    • Listing agreement: Exclusive Right To Sell
    • Listing terms: Cash,Conventional,FHA,PHFA,VA Loan
    • Inclusions: See Items To Convey Sheet
    • Exclusions: See Items To Convey Sheet
    • Ownership: Fee Simple

    Price history

    DateEventPrice
    4/8/2026Sold$385,000+4.1%$183/sqft
    Source: Bright MLS #PADA2056914 Report a problem
    3/7/2026Pending sale$369,900$176/sqft
    Source: Bright MLS #PADA2056914 Report a problem
    3/4/2026Listed for sale$369,900+51.6%$176/sqft
    Source: Bright MLS #PADA2056914 Report a problem
    4/16/2019Sold$244,000-4.3%$116/sqft
    Source: Public Record Report a problem
    4/16/2019Listed for sale$254,900$121/sqft
    Source: RE/MAX Realty Professionals Inc #PADA105320 Report a problem
    2/14/2019Pending sale$254,900$121/sqft
    Source: RE/MAX REALTY PROFESSIONALS INC #PADA105320 Report a problem
    2/4/2019Price change$254,900-1.9%$121/sqft
    Source: RE/MAX Realty Professionals #PADA105320 Report a problem
    1/29/2019Price change$259,900-3.3%$124/sqft
    Source: RE/MAX Realty Professionals #PADA105320 Report a problem
    1/23/2019Listed for sale$268,900+91.1%$128/sqft
    Source: RE/MAX Realty Professionals #PADA105320 Report a problem
    8/28/2018Sold$140,701$67/sqft
    Source: Public Record Report a problem
    6/13/2018Listed for sale--
    Source: Auction.com Report a problem

    Public tax history

    YearProperty taxesTax assessment
    2026$6,151 +5.7%$160,100
    2025$5,817 +13%$160,100
    2023$5,149 +2.4%$160,100
    2022$5,029 +1.3%$160,100
    2021$4,966 +170.9%$160,100
    2020$1,833 +2.2%$160,100
    2019$1,793 +5.4%$160,100
    2018$1,701 $160,100
    2017-- $160,100
    2016-- $160,100
    2015-- $160,100
    2014-- $160,100
    2013-- $160,100
    2012-- $160,100
    2011-- $160,100
    2010-- $160,100
    2008-- $160,100
    2007-- $160,100
    2006-- $160,100
    Find assessor info on the county website

    Neighborhood: 17110

    Nearby schools

    GreatSchools rating
    Schools provided by the listing agent
    • High: Susquehanna Township
    • District: Susquehanna Township

    Source: Bright MLS. This data may not be complete. We recommend contacting the local school district to confirm school assignments for this home.

    Get pre-qualified for a loan
    At Zillow Home Loans, we can pre-qualify you in as little as 5 minutes with no impact to your credit score.

    An equal housing lender. NMLS #10287.

    Sell for more on Zillow
    Get a Zillow Showcase℠ listing at no additional cost and you could sell for .
    $410,200
    2% more
    +$8,204
    With Zillow Showcase(estimated)
    $418,404