Charming and turnkey-ready, this delightful 2-bedroom, 2-bath home is nestled in the serene 55+ community of Nature's Edge Resort. Fully furnished for your convenience, this home offers a harmonious blend of comfort, style, and functionality, perfect for a relaxed lifestyle. The thoughtfully designed floor plan includes an inviting eat-in kitchen, complete with a closet pantry and sliding glass doors that open to a screened lanai, seamlessly blending indoor and outdoor living. The lanai offers scenic backyard views, making it an ideal spot for enjoying your morning coffee or unwinding in the evening. The primary bedroom suite features wall-to-wall carpeting, a large walk-in closet, and an upgraded en-suite bath with an oak vanity, gooseneck faucet, and a seated walk-in shower. The generously sized guest bedroom also includes a walk-in closet, ensuring ample storage for guests. This home’s additional features include: a welcoming front porch with a glass storm door, laundry room equipped with a washer, dryer, and mini refrigerator, storage shed for added convenience, architectural shingle roof (2016), A\C unit (2019), Durable Hardie board siding with decorative shutters, Exterior lighting, Paved patio and golf cart pad, Gutters and stone landscape edging, driveway with a carport. Nature's Edge Resort offers a vibrant lifestyle with a variety of social activities and amenities, including a clubhouse, heated pool, fitness room, shuffleboard courts, horseshoe pit, and a dog park. Conveniently located, this hidden gem is just a short drive from shopping, dining, Bok Tower, Legoland, and only an hour from Orlando International Airport, making it a perfect choice for those seeking a peaceful yet accessible retreat.
Sold for $184,900
$184,900
4265 CERIMEN STREET, LAKE WALES, FL 33898
2beds
884sqft
Single Family Residence
Built in 1989
6,721 Square Feet Lot
$177,100 Zestimate®
$209/sqft
$1,365 Estimated rent
Home value
$177,100
$159,000 - $197,000
$1,365/mo
Zestimate® history
Owner options
List your home for rent
$1,365/mo
Rent Zestimate®
Find your next renter with Zillow Rental Manager. Plus, with online applications, you can quickly screen prospective tenants – for free.
$1,365/mo
Rent Zestimate®
Refinance and save
$1,376/mo
Est. payment
Refinancing to a lower rate could help reduce your monthly payments and save thousands over the life of the loan.
$1,376/mo
Est. payment
Explore your selling options
Work with a Zillow partner agent
Leverage their expertise and Zillow's premium Showcase listings to get your home seen by more buyers.
Get startedList with your own agent
Get your home in front of millions of buyers by listing it on Zillow.
Learn how to do itSell it yourself
Take full control of how buyers see your home on Zillow by listing For Sale by Owner (FSBO).
List your homeWhat's special
Generously sized guest bedroomWall-to-wall carpetingPaved patioWelcoming front porchLaundry roomScenic backyard viewsGolf cart pad
Zillow last checked:
Listing updated:
Listed by:
Eileen Belanger 863-221-0229,
CENTURY 21 AT YOUR SERVICE 863-676-4448
Bought with:
Vicky Holloway, 3279441
LEGACY REAL ESTATE CENTER INC
Source: Stellar MLS,MLS#: P4933206 Originating MLS: East Polk
Originating MLS: East Polk
Facts & features
Interior
Bedrooms & bathrooms
- Bedrooms: 2
- Bathrooms: 2
- Full bathrooms: 2
Rooms
- Room types: Attic, Utility Room
Primary bedroom
- Features: Ceiling Fan(s), En Suite Bathroom, Walk-In Closet(s)
- Level: First
- Dimensions: 12x14
Bedroom 2
- Features: Ceiling Fan(s), Walk-In Closet(s)
- Level: First
- Dimensions: 11x12
Primary bathroom
- Features: Shower No Tub
- Level: First
- Dimensions: 8x5
Bathroom 2
- Features: Tub With Shower
- Level: First
- Dimensions: 4x9
Balcony porch lanai
- Level: First
- Dimensions: 10x14
Kitchen
- Features: Pantry
- Level: First
- Dimensions: 13x11
Laundry
- Level: First
- Dimensions: 7x12
Living room
- Features: Ceiling Fan(s)
- Level: First
- Dimensions: 15x14
Heating
- Central
Cooling
- Central Air
Appliances
- Included: Dishwasher, Dryer, Electric Water Heater, Microwave, Range, Range Hood, Refrigerator, Washer
- Laundry: Electric Dryer Hookup, Laundry Room, Washer Hookup
Features
- Ceiling Fan(s), Open Floorplan, Primary Bedroom Main Floor, Thermostat
- Flooring: Carpet, Laminate
- Has fireplace: Yes
- Fireplace features: Electric, Living Room
Interior area
- Total structure area: 1,212
- Total interior livable area: 884 sqft
Property
Parking
- Total spaces: 1
- Parking features: Driveway
- Carport spaces: 1
- Has uncovered spaces: Yes
Features
- Levels: One
- Stories: 1
- Patio & porch: Covered, Rear Porch, Screened
- Exterior features: Rain Gutters
- Has view: Yes
- View description: Trees/Woods
Lot
- Size: 6,721 Square Feet
- Dimensions: 76 x 80
- Features: Cleared, Corner Lot, Level
- Residential vegetation: Trees/Landscaped
Details
- Additional structures: Shed(s)
- Parcel number: 282833936200001600
- Special conditions: None
Construction
Type & style
- Home type: SingleFamily
- Property subtype: Single Family Residence
Materials
- Wood Frame
- Foundation: Slab
- Roof: Shingle
Condition
- Completed
- New construction: No
- Year built: 1989
Utilities & green energy
- Sewer: Public Sewer
- Water: Public
- Utilities for property: BB/HS Internet Available, Cable Available, Electricity Connected, Phone Available, Public, Sewer Connected, Street Lights, Underground Utilities, Water Connected
Community & HOA
Community
- Features: Buyer Approval Required, Clubhouse, Deed Restrictions, Dog Park, Fitness Center, Golf Carts OK, Pool, Special Community Restrictions
- Security: Smoke Detector(s)
- Pet fee: $0 monthly
- Senior community: Yes
- Subdivision: NATURES EDGE RESORT PH 01
HOA
- Has HOA: Yes
- Amenities included: Clubhouse, Fitness Center, Pool, Recreation Facilities
- Services included: Common Area Taxes, Community Pool, Reserve Fund, Pool Maintenance, Private Road, Recreational Facilities
- HOA fee: $60 monthly
- HOA name: Starr Hay
- HOA phone: 240-291-2635
Location
- Region: Lake Wales
Financial & listing details
- Price per square foot: $209/sqft
- Tax assessed value: $112,469
- Annual tax amount: $1,778
- Date on market: 1/6/2025
- Cumulative days on market: 267 days
- Listing terms: Cash,Conventional,VA Loan
- Ownership: Fee Simple
- Total actual rent: 0
- Electric utility on property: Yes
- Road surface type: Paved
Price history
| Date | Event | Price |
|---|---|---|
| 2/24/2025 | Sold | $184,900-2.6%$209/sqft |
Source:  Stellar MLS #P4933206 Report a problem Stellar MLS #P4933206 Report a problem | ||
| 1/17/2025 | Pending sale | $189,900$215/sqft |
Source: Stellar MLS #P4933206 Report a problem | ||
| 1/6/2025 | Listed for sale | $189,900$215/sqft |
Source: Stellar MLS #P4933206 Report a problem | ||
| 12/12/2024 | Listing removed | $189,900-5%$215/sqft |
Source: Stellar MLS #P4930059 Report a problem | ||
| 10/17/2024 | Listed for sale | $199,900$226/sqft |
Source: Stellar MLS #P4930059 Report a problem | ||
| 8/5/2024 | Listing removed | $199,900$226/sqft |
Source: Stellar MLS #P4930059 Report a problem | ||
| 4/17/2024 | Listed for sale | $199,900+263.5%$226/sqft |
Source: Stellar MLS #P4930059 Report a problem | ||
| 2/26/2015 | Sold | $55,000-8.2%$62/sqft |
Source: Stellar MLS #L4702447 Report a problem | ||
| 12/4/2014 | Price change | $59,900-4.8%$68/sqft |
Source: Xcellence Realty, Inc #L4702447 Report a problem | ||
| 10/15/2014 | Listed for sale | $62,900$71/sqft |
Source: Xcellence Realty, Inc #L4702447 Report a problem | ||
Public tax history
| Year | Property taxes | Tax assessment |
|---|---|---|
| 2025 | $1,425 +6% | $108,021 +10% |
| 2024 | $1,344 +4% | $98,201 +10% |
| 2023 | $1,293 +9.4% | $89,274 +10% |
| 2022 | $1,182 +15.6% | $81,158 +10% |
| 2021 | $1,022 +4.9% | $73,780 +5.8% |
| 2020 | $974 +4.6% | $69,724 +9.9% |
| 2019 | $932 -30.6% | $63,465 +0.5% |
| 2018 | $1,343 +6.4% | $63,121 +20.3% |
| 2017 | $1,262 +79.1% | $52,450 +10% |
| 2016 | $705 -5.7% | $47,682 -3.3% |
| 2015 | $748 -24.7% | $49,321 +7.3% |
| 2014 | $993 +49.9% | $45,977 +10% |
| 2013 | $662 +13.3% | $41,797 +10% |
| 2012 | $585 -12.6% | $37,997 -11.6% |
| 2011 | $669 +47.1% | $42,977 -7.3% |
| 2010 | $455 +63.5% | $46,351 -9.7% |
| 2009 | $278 -14% | $51,327 -9.4% |
| 2008 | $323 | $56,623 |
| 2007 | -- | -- |
| 2006 | $421 | -- |
| 2005 | -- | -- |
| 2004 | $489 +1.9% | -- |
| 2003 | $479 -4% | $43,910 -1.6% |
| 2002 | $499 -9.6% | $44,620 -9.5% |
| 2001 | $552 | $49,294 |
Find assessor info on the county website
Neighborhood: 33898
Nearby homes
- $8,200-- bd-- ba-- sqft4259 Cerimen St, Lake Wales, FL 33898Off Market
- $16,2505,441 Square Feet4259 Cerimen St #159, Lake Wales, FL 33898Sold
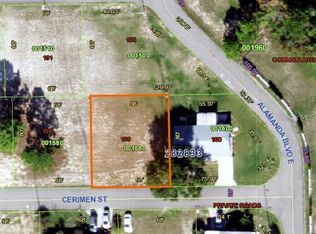
- $155,8003 bd2 ba1.1k sqft4266 Cerimen St, Lake Wales, FL 33898Off Market
- $3,6005,441 Square FeetCerimen St, LAKE WALES, FL 33898Off Market
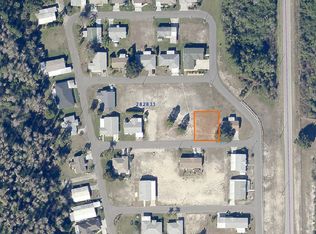
- $217,0002 bd2 ba1.1k sqft4258 Cerimen St, Lake Wales, FL 33898Sold
- $174,0003 bd2 ba1.5k sqft4250 Cerimen St, Lake Wales, FL 33898Off Market
- $16,2505,441 Square Feet0 Cerimen St #158, Lake Wales, FL 33898Sold
- $201,2005,441 Square Feet4252 Nandina St, Lake Wales, FL 33898Off Market
Nearby schools
GreatSchools rating
- 2/10Sandhill Elementary SchoolGrades: PK-5Distance: 3.5 mi
- 2/10Mclaughlin Middle School And Fine Arts AcademyGrades: 6-11Distance: 8.7 mi
- 3/10Winter Haven Senior High SchoolGrades: 9-12Distance: 11.7 mi
Get a cash offer in 3 minutes
Find out how much your home could sell for in as little as 3 minutes with a no-obligation cash offer.
Estimated market value
$177,100
Get a cash offer in 3 minutes
Find out how much your home could sell for in as little as 3 minutes with a no-obligation cash offer.
Estimated market value
$177,100
- Florida
- Polk County
- Lake Wales
- 33898
- 4265 CERIMEN STREET
Nearby cities
Nearby zip codes
Other Lake Wales Topics
