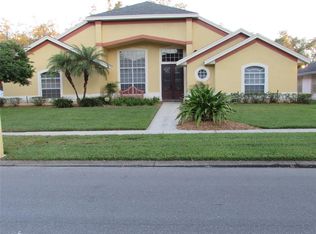
Set inside Conway Place, one of Orlando’s most desired lake-lifestyle neighborhoods, this renovated 5-bedroom, 3-bath, nearly 3,000 sq ft residence offers a rare combination of design, space, and private access to the Conway Chain of Lakes—a lifestyle that simply isn’t available in most of the city. The home has been thoughtfully renovated with intention, delivering a clean, elevated aesthetic with a subtle modern Italian influence-warm, refined, and unmistakably custom. Recent improvements include new flooring, fresh interior and exterior paint, upgraded landscaping, concrete pavers, updated lighting and fan fixtures, and an outdoor setting designed for real living with a firepit and cabana. The home has an abundance of fruit trees such as, Venezuelan Mango tree, Papayas, Lemon tree, and Olive tree. The heart of the home is the stunning kitchen-finished with top-tier quartz, mini shaker cabinetry, and a dedicated coffee bar that feels like it belongs in a luxury build. It’s both visually striking and highly functional-built for entertaining, daily rhythm, and the kind of home life that feels effortless. In the family room, a wood-burning fireplace becomes a true focal point, framed by an Italian porcelain backsplash wall that brings texture and character without trying too hard. This is the kind of detail you don’t see in cookie-cutter renovations-it’s curated. The primary suite was designed to feel like its own retreat. Fresh Italian porcelain tile gives the space a distinct identity, and the primary bath continues the same material-forward approach with natural stone, varied cuts of porcelain, and a natural stone sink. Set on a ¼-acre lot, the outdoor upgrades extend the living experience beyond the walls-perfect for hosting, unwinding, and enjoying the quiet charm that makes Conway Place so hard to get into. A one-of-a-kind opportunity in a neighborhood people wait for.
Sold for $750,000
Zillow last checked:
Listing updated:
Bought with:
Non-Member Agent
STELLAR NON-MEMBER OFFICE
Source: Stellar MLS,MLS#: O6373386 Originating MLS: Orlando Regional
Originating MLS: Orlando Regional
Price history
| Date | Event | Price |
|---|---|---|
| 3/13/2026 | Sold | $750,000$250/sqft |
Source:  Stellar MLS #O6373386 Report a problem Stellar MLS #O6373386 Report a problem | ||
| 1/24/2026 | Pending sale | $750,000$250/sqft |
Source: Stellar MLS #O6373386 Report a problem | ||
| 1/22/2026 | Listed for sale | $750,000+29.5%$250/sqft |
Source: eXp Realty #O6373386 Report a problem | ||
| 6/29/2025 | Listing removed | $579,000$193/sqft |
Source: Stellar MLS #O6306446 Report a problem | ||
| 6/19/2025 | Price change | $579,000-8.8%$193/sqft |
Source: Stellar MLS #O6306446 Report a problem | ||
| 5/20/2025 | Listed for sale | $635,000-5.9%$212/sqft |
Source: Stellar MLS #O6306446 Report a problem | ||
| 3/5/2025 | Listing removed | $675,000$225/sqft |
Source: Stellar MLS #O6271742 Report a problem | ||
| 1/29/2025 | Price change | $675,000-2.9%$225/sqft |
Source: Stellar MLS #O6271742 Report a problem | ||
| 1/23/2025 | Price change | $695,000-4.1%$232/sqft |
Source: Stellar MLS #O6271742 Report a problem | ||
| 1/16/2025 | Listed for sale | $725,000+148.4%$242/sqft |
Source: Stellar MLS #O6271742 Report a problem | ||
| 12/28/2024 | Listing removed | $3,499$1/sqft |
Source: Zillow Rentals Report a problem | ||
| 11/13/2024 | Price change | $3,499-2.8%$1/sqft |
Source: Zillow Rentals Report a problem | ||
| 10/31/2024 | Listed for rent | $3,599$1/sqft |
Source: Zillow Rentals Report a problem | ||
| 1/25/2013 | Listing removed | $291,900$97/sqft |
Source: Exit Real Estate Gallery #O5133417 Report a problem | ||
| 12/9/2012 | Price change | $291,900+4.3%$97/sqft |
Source: Exit Real Estate Gallery #O5133417 Report a problem | ||
| 11/12/2012 | Price change | $279,900-4.8%$93/sqft |
Source: Exit Real Estate Gallery #O5120633 Report a problem | ||
| 10/23/2012 | Price change | $293,900+3.2%$98/sqft |
Source: Exit Real Estate Gallery #O5120633 Report a problem | ||
| 10/5/2012 | Listed for sale | $284,900$95/sqft |
Source: Exit Real Estate Gallery #O5120633 Report a problem | ||
| 10/4/2012 | Pending sale | $284,900$95/sqft |
Source: Exit Real Estate Gallery #O5120633 Report a problem | ||
| 9/26/2012 | Price change | $284,900-5%$95/sqft |
Source: Exit Real Estate Gallery #O5120633 Report a problem | ||
| 8/28/2012 | Price change | $299,900-6.3%$100/sqft |
Source: Exit Real Estate Gallery #O5108283 Report a problem | ||
| 7/26/2012 | Price change | $319,900-5.9%$107/sqft |
Source: Exit Real Estate Gallery #O5108283 Report a problem | ||
| 7/2/2012 | Listed for sale | $339,900+102.3%$113/sqft |
Source: Exit Real Estate Gallery #O5108283 Report a problem | ||
| 11/19/1996 | Sold | $168,000$56/sqft |
Source: Public Record Report a problem | ||
Nearby homes
- $587,9004 bd3 ba2.2k sqft4271 Conway Place Cir, Orlando, FL 32812Off Market
- $610,9004 bd3 ba2.4k sqft4259 Conway Place Cir, Orlando, FL 32812Off Market
- $566,0004 bd3 ba2.2k sqft4266 Conway Place Cir, Orlando, FL 32812Off Market
- $632,6004 bd3 ba2.4k sqft4277 Conway Place Cir, Orlando, FL 32812Off Market
Get a cash offer in 3 minutes
Find out how much your home could sell for in as little as 3 minutes with a no-obligation cash offer.
Estimated market value
$747,600
