Skip main navigation
Sold for $685,000
  • $685,000

    4265 COPPERHEAD Drive, Wickenburg, AZ 85390

    3beds
    2,097sqft
    Single Family Residence
    Built in 2022
    8,342 Square Feet Lot
    $684,700 Zestimate®
    $327/sqft
    $3,305 Estimated rent

    Home value

    $684,700

    $650,000 - $719,000

    $3,305/mo

    Zestimate® history
    Loading
    Loading...

    Owner options

    List your home for rent

    $3,305/mo

    Rent Zestimate®

    Find your next renter with Zillow Rental Manager. Plus, with online applications, you can quickly screen prospective tenants – for free.

    Learn more

    $3,305/mo

    Rent Zestimate®

    Refinance and save

    $5,489/mo

    Est. payment

    Refinancing to a lower rate could help reduce your monthly payments and save thousands over the life of the loan.

    See today's rates

    $5,489/mo

    Est. payment

    Explore your selling options

    Work with a Zillow partner agent

    Leverage their expertise and Zillow's premium Showcase listings to get your home seen by more buyers.

    Get started

    List with your own agent

    Get your home in front of millions of buyers by listing it on Zillow.

    Learn how to do it

    Sell it yourself

    Take full control of how buyers see your home on Zillow by listing For Sale by Owner (FSBO).

    List your home

    What's special

    Gas cooktopWalk-in pantryThird bedroomBuilt-in bbq
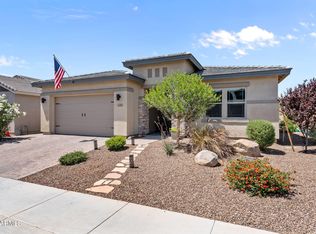
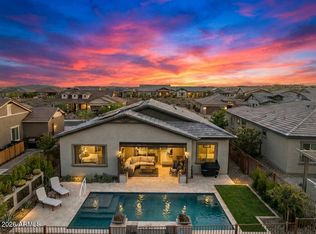
    You know that moment when you realize there's nothing behind the house? Not a ''for now'' situation, not a polite gap before something gets built. Just open space and eastern views. This is that, every day. Inside follows the same mindset. The third bedroom exists because it's supposed to, not because someone got ambitious with a tape measure. The office has glass doors, so it can be closed off when needed... or left visible as evidence of good intentions. The kitchen doesn't need a sales pitch. Gas cooktop, walk-in pantry, and a wet bar that tends to become the default gathering spot without asking permission. It all lands where it should, which sounds basic until you've seen enough homes where it isn't. The primary suite keeps the same view and includes a direct exit outside, which be one of those things you use often and don't think twice about. The additional bedrooms sit off from the main areas, which gives everyone a little more separation than they knew they wanted. Out back, it finishes the thought. Built-in BBQ, pergola that handles the afternoon sun without negotiation, a fire pit that quietly takes over once the light drops, and nothing behind you to interrupt any of it. It's the kind of setup that's easy to overlook on paper and a lot harder to walk away from in person.

    Zillow last checked:

    Listing updated:

    Listed by:

    Shanna Grossman 602-882-2831,

    Tinzie Realty

    Bought with:

    Michele Agrusa, SA706376000

    Tinzie Realty

    Source: ARMLS,MLS#: 6893957MLS Logo

    Facts & features

    Interior

    Bedrooms & bathrooms
    • Bedrooms: 3
    • Bathrooms: 2
    • Full bathrooms: 2
    Heating
    • Electric
    Cooling
    • Central Air, Ceiling Fan(s), Programmable Thmstat
    Appliances
    • Included: Dryer, Washer, Refrigerator, Built-in Microwave, Dishwasher, Disposal, Gas Cooktop, Built-In Electric Oven
    • Laundry: Inside
    Features
    • Pantry, High Speed Internet, Granite Counters, Double Vanity, Eat-in Kitchen, Breakfast Bar, 9+ Flat Ceilings, No Interior Steps, Kitchen Island
    • Flooring: Carpet, Tile
    • Windows: Double Pane Windows
    • Has basement: No
    • Has fireplace: Yes
    • Fireplace features: Fire Pit, Family Room
    Interior area
    • Total structure area: 2,097
    • Total interior livable area: 2,097 sqft

    Property

    Parking
    • Total spaces: 4.5
    • Parking features: Tandem Garage, Extended Length Garage, Direct Access
    • Garage spaces: 2.5
    • Uncovered spaces: 2
    Features
    • Stories: 1
    • Exterior features: Built-in Barbecue
    • Spa features: None
    • Fencing: Wrought Iron
    • Has view: Yes
    • View description: Mountain(s)
    Lot
    • Size: 8,342 Square Feet
    • Features: Sprinklers In Rear, Sprinklers In Front, Desert Back, Desert Front, Gravel/Stone Front, Gravel/Stone Back, Synthetic Grass Back, Auto Timer H2O Front, Auto Timer H2O Back
    Details
    • Additional structures: Gazebo
    • Parcel number: 20103045

    Construction

    Type & style
    • Home type: SingleFamily
    • Architectural style: Ranch
    • Property subtype: Single Family Residence
    Materials
    • Stucco, Wood Frame, Painted
    • Roof: Tile
    Condition
    • Year built: 2022
    Details
    • Builder name: Dorn Homes

    Utilities & green energy

    • Sewer: Public Sewer
    • Water: City Water
    • Utilities for property: Propane

    Community & HOA

    Community
    • Features: Pool, Golf, Pickleball, Gated, Community Spa, Community Spa Htd, Guarded Entry, Concierge, Tennis Court(s), Playground, Biking/Walking Path, Fitness Center
    • Subdivision: WICKENBURG RANCH
    HOA
    • Has HOA: Yes
    • Services included: Maintenance Grounds
    • HOA fee: $1,509 quarterly
    • HOA name: Wickenburg Ranch
    • HOA phone: 928-684-8789
    Location
    • Region: Wickenburg

    Financial & listing details

    • Price per square foot: $327/sqft
    • Tax assessed value: $519,425
    • Annual tax amount: $1,763
    • Date on market: 7/17/2025
    • Cumulative days on market: 316 days
    • Listing terms: Cash,Conventional,1031 Exchange,VA Loan
    • Ownership: Fee Simple

    Price history

    DateEventPrice
    5/29/2026Sold$685,000-2%$327/sqft
    Source: ARMLS #6893957 Report a problem
    4/9/2026Price change$699,000-4.8%$333/sqft
    Source: ARMLS #6893957 Report a problem
    1/30/2026Price change$734,000-2%$350/sqft
    Source: ARMLS #6893957 Report a problem
    11/20/2025Price change$749,000-3.4%$357/sqft
    Source: ARMLS #6893957 Report a problem
    7/17/2025Listed for sale$775,000+20.6%$370/sqft
    Source: ARMLS #6893957 Report a problem
    10/31/2022Sold$642,539$306/sqft
    Source: Public Record Report a problem

    Public tax history

    YearProperty taxesTax assessment
    2025$1,763 +197.7%$30,281 +5%
    2024$592 +2446.9%$28,839 +131.1%
    2023$23 +0.9%$12,478 +2215%
    2022$23 $539
    2021$23 $539
    Find assessor info on the county website

    Neighborhood: 85390

    Nearby schools

    GreatSchools rating
    Schools provided by the listing agent
    • Elementary: Hassayampa Elementary School
    • Middle: Vulture Peak Middle School
    • High: Wickenburg High School
    • District: Wickenburg Unified District

    Source: ARMLS. This data may not be complete. We recommend contacting the local school district to confirm school assignments for this home.

    Get a cash offer in 3 minutes
    Find out how much your home could sell for in as little as 3 minutes with a no-obligation cash offer.
    Estimated market value
    $684,700
    Get a cash offer in 3 minutes
    Find out how much your home could sell for in as little as 3 minutes with a no-obligation cash offer.
    Estimated market value
    $684,700