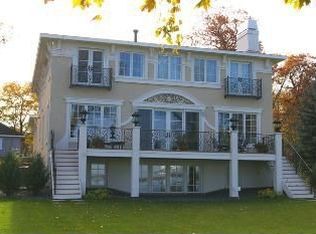
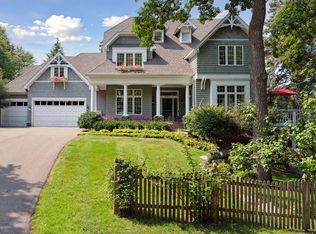
Welcome to 4265 Cottonwood Lane, a charming Nantucket-style cottage nestled on the shores of Cottagewood, USA. This home has four bedrooms and four bathrooms and has been thoughtfully designed with new carpet and fresh paint. As you step inside, the newly-refinished natural wide plank hardwood floors guide you through an open floor plan perfect for entertaining, featuring an open kitchen with plenty of space to create meals for family and friends. The living area is a cozy retreat with a fireplace and breathtaking views of Lake Minnetonka. The primary bedroom offers a tranquil escape, a spa-like ensuite bathroom, a large closet, and a private deck for sipping your morning coffee. Upstairs, additional bedrooms provide comfort and privacy for family and guests. The outdoor space is a true oasis, with beautiful riprap, a level sandy shoreline, and breathtaking sunsets in a rare neighborhood setting. Inquire for more information from Sharratt Design & Co. on plans for this sweet cottage!
Closed
$3,100,000
4265 Cottonwood Ln, Excelsior, MN 55331
4beds
4,712sqft
Single Family Residence
Built in 1996
0.26 Acres Lot
$3,471,400 Zestimate®
$658/sqft
$6,090 Estimated rent
Home value
$3,471,400
$3.23M - $3.78M
$6,090/mo
Zestimate® history
Owner options
List your home for rent
$6,090/mo
Rent Zestimate®
Find your next renter with Zillow Rental Manager. Plus, with online applications, you can quickly screen prospective tenants – for free.
$6,090/mo
Rent Zestimate®
Refinance and save
$20,091/mo
Est. payment
Refinancing to a lower rate could help reduce your monthly payments and save thousands over the life of the loan.
$20,091/mo
Est. payment
Explore your selling options
Work with a Zillow partner agent
Leverage their expertise and Zillow's premium Showcase listings to get your home seen by more buyers.
Get startedList with your own agent
Get your home in front of millions of buyers by listing it on Zillow.
Learn how to do itSell it yourself
Take full control of how buyers see your home on Zillow by listing For Sale by Owner (FSBO).
List your homeWhat's special
Outdoor spaceOpen floor planNew carpetOpen kitchenLevel sandy shorelinePrivate deckLarge closet
Zillow last checked:
Listing updated:
Listed by:
Mimi Bendickson 612-695-8321,
Compass,
Mollie Waychoff 952-221-3270
Bought with:
John K McWhite
Coldwell Banker Realty - Lakes
Source: NorthstarMLS as distributed by MLS GRID,MLS#: 6515690
Facts & features
Interior
Bedrooms & bathrooms
- Bedrooms: 4
- Bathrooms: 4
- Full bathrooms: 2
- 3/4 bathrooms: 1
- 1/2 bathrooms: 1
Bedroom
- Level: Upper
- Area: 322 Square Feet
- Dimensions: 23x14
Bedroom 2
- Level: Upper
- Area: 170 Square Feet
- Dimensions: 17x10
Bedroom 3
- Level: Upper
- Area: 160 Square Feet
- Dimensions: 16x10
Bedroom 4
- Level: Lower
- Area: 130 Square Feet
- Dimensions: 13x10
Other
- Level: Basement
- Area: 98 Square Feet
- Dimensions: 7x14
Dining room
- Level: Main
- Area: 140 Square Feet
- Dimensions: 14x10
Family room
- Level: Main
- Area: 210 Square Feet
- Dimensions: 15x14
Informal dining room
- Level: Main
- Area: 98 Square Feet
- Dimensions: 7x14
Kitchen
- Level: Main
- Area: 285 Square Feet
- Dimensions: 19x15
Laundry
- Level: Upper
- Area: 80 Square Feet
- Dimensions: 10x8
Living room
- Level: Main
- Area: 315 Square Feet
- Dimensions: 21x15
Living room
- Level: Basement
- Area: 1015 Square Feet
- Dimensions: 35x29
Office
- Level: Main
- Area: 100 Square Feet
- Dimensions: 10x10
Walk in closet
- Level: Upper
- Area: 168 Square Feet
- Dimensions: 12x14
Heating
- Forced Air
Cooling
- Central Air
Appliances
- Included: Cooktop, Dishwasher, Disposal, Dryer, Exhaust Fan, Freezer, Humidifier, Microwave, Range, Refrigerator, Washer, Water Softener Owned
- Laundry: Laundry Room, Upper Level
Features
- Basement: Block,Daylight,Finished,Walk-Out Access
- Number of fireplaces: 1
- Fireplace features: Gas
Interior area
- Total structure area: 4,712
- Total interior livable area: 4,712 sqft
- Finished area above ground: 3,329
- Finished area below ground: 1,383
Property
Parking
- Total spaces: 2
- Parking features: Detached Garage, Asphalt
- Garage spaces: 2
- Details: Garage Dimensions (24x20)
Accessibility
- Accessibility features: None
Features
- Levels: Two
- Stories: 2
- Patio & porch: Covered, Deck, Screened
- Has view: Yes
- View description: East, North, Panoramic, West
- Waterfront features: Lake Front, Waterfront Elevation(0-4), Lake Bottom(Sand)
- Frontage length: Water Frontage: 55
Lot
- Size: 0.26 Acres
- Dimensions: 55 x 200 x 55 x 191
- Features: Near Public Transit, Tree Coverage - Light
Details
- Foundation area: 1738
- Parcel number: 2411723320012
- Zoning description: Shoreline,Residential-Single Family
Construction
Type & style
- Home type: SingleFamily
- Property subtype: Single Family Residence
Condition
- New construction: No
- Year built: 1996
Utilities & green energy
- Gas: Natural Gas
- Sewer: City Sewer/Connected
- Water: Well
Community & neighborhood
Location
- Region: Excelsior
- Subdivision: Ideville
HOA & financial
HOA
- Has HOA: No
Price history
| Date | Event | Price |
|---|---|---|
| 6/3/2024 | Sold | $3,100,000$658/sqft |
Source:  NorthstarMLS as distributed by MLS GRID #6515690 Report a problem NorthstarMLS as distributed by MLS GRID #6515690 Report a problem | ||
| 4/13/2024 | Pending sale | $3,100,000$658/sqft |
Source: NorthstarMLS as distributed by MLS GRID #6515690 Report a problem | ||
| 4/10/2024 | Listed for sale | $3,100,000+6%$658/sqft |
Source: NorthstarMLS as distributed by MLS GRID #6515690 Report a problem | ||
| 8/31/2023 | Sold | $2,925,000-4.1%$621/sqft |
Source: NorthstarMLS as distributed by MLS GRID #6342486 Report a problem | ||
| 7/24/2023 | Pending sale | $3,049,000$647/sqft |
Source: NorthstarMLS as distributed by MLS GRID #6342486 Report a problem | ||
| 5/30/2023 | Price change | $3,049,000-9%$647/sqft |
Source: NorthstarMLS as distributed by MLS GRID #6342486 Report a problem | ||
| 4/13/2023 | Listed for sale | $3,349,000-6.8%$711/sqft |
Source: NorthstarMLS as distributed by MLS GRID #6342486 Report a problem | ||
| 1/1/2023 | Listing removed | -- |
Source: NorthstarMLS as distributed by MLS GRID #6244665 Report a problem | ||
| 10/20/2022 | Price change | $3,595,000-2.8%$763/sqft |
Source: NorthstarMLS as distributed by MLS GRID #6244665 Report a problem | ||
| 8/27/2022 | Listed for sale | $3,700,000+97.9%$785/sqft |
Source: NorthstarMLS as distributed by MLS GRID #6244665 Report a problem | ||
| 8/19/2015 | Sold | $1,870,000-6.3%$397/sqft |
Source: NorthstarMLS as distributed by MLS GRID #4577860 Report a problem | ||
| 6/4/2015 | Pending sale | $1,995,000+6.7%$423/sqft |
Source: Coldwell Banker Burnet - Wayzata #4577860 Report a problem | ||
| 6/3/2015 | Sold | $1,870,000-6.3%$397/sqft |
Source: Agent Provided Report a problem | ||
| 5/6/2015 | Price change | $1,995,000-4.8%$423/sqft |
Source: Coldwell Banker Burnet - Wayzata #4577860 Report a problem | ||
| 3/31/2015 | Listed for sale | $2,095,000+35.2%$445/sqft |
Source: Coldwell Banker Burnet - Wayzata #4577860 Report a problem | ||
| 12/11/2012 | Sold | $1,550,000-8.6%$329/sqft |
Source: Public Record Report a problem | ||
| 9/1/2012 | Listed for sale | $1,695,000+35.6%$360/sqft |
Source: Coldwell Banker Burnet - Wayzata #4187257 Report a problem | ||
| 3/29/2002 | Sold | $1,250,000+220.5%$265/sqft |
Source: Public Record Report a problem | ||
| 4/26/1996 | Sold | $390,000$83/sqft |
Source: Public Record Report a problem | ||
Public tax history
| Year | Property taxes | Tax assessment |
|---|---|---|
| 2025 | $41,948 +31.2% | $3,237,500 -1.3% |
| 2024 | $31,971 +11.3% | $3,281,000 +7.8% |
| 2023 | $28,727 +11.7% | $3,044,300 +11.9% |
| 2022 | $25,716 +9.8% | $2,721,000 +29.1% |
| 2021 | $23,428 +1.9% | $2,107,000 +9.1% |
| 2020 | $22,997 -1.8% | $1,931,000 +5.6% |
| 2019 | $23,428 +1.9% | $1,829,000 -0.9% |
| 2018 | $22,997 -4.8% | $1,846,000 +9.6% |
| 2017 | $24,151 +7% | $1,685,000 +5% |
| 2016 | $22,576 -1.2% | $1,605,000 +12.1% |
| 2015 | $22,856 +11.5% | $1,432,000 +8.1% |
| 2014 | $20,503 +13.3% | $1,325,000 +5.9% |
| 2013 | $18,099 -1.6% | $1,251,000 -5.9% |
| 2012 | $18,397 -4% | $1,329,000 -7.6% |
| 2011 | $19,168 +5.4% | $1,439,000 -4.1% |
| 2010 | $18,182 -6.4% | $1,500,000 -9.8% |
| 2009 | $19,432 +37% | $1,663,000 +41.8% |
| 2006 | $14,186 +9.4% | $1,172,800 +15% |
| 2005 | $12,971 +9.8% | $1,019,900 +15% |
| 2004 | $11,813 +5.2% | $886,900 +12% |
| 2002 | $11,226 -41.6% | $791,900 |
| 2001 | $19,235 | -- |
Find assessor info on the county website
Neighborhood: 55331
Nearby schools
GreatSchools rating
- 9/10Deephaven Elementary SchoolGrades: K-5Distance: 1 mi
- 9/10Minnetonka East Middle SchoolGrades: 6-8Distance: 2.3 mi
- 10/10Minnetonka Senior High SchoolGrades: 9-12Distance: 2 mi
Get a cash offer in 3 minutes
Find out how much your home could sell for in as little as 3 minutes with a no-obligation cash offer.
Estimated market value
$3,471,400
Get a cash offer in 3 minutes
Find out how much your home could sell for in as little as 3 minutes with a no-obligation cash offer.
Estimated market value
$3,471,400
- Minnesota
- Hennepin County
- Deephaven
- 55331
- 4265 Cottonwood Ln
Nearby cities
Nearby zip codes
Other Deephaven Topics
