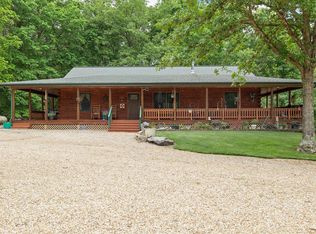
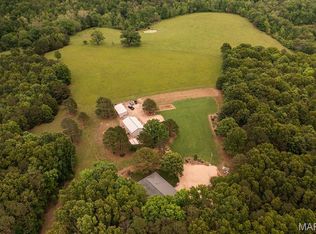
Looking for amazing natural light, open floor plan, a deck with a view and a workshop? Its all here in one package resting on 7 surveyed acres with all new fresh upgrades throughout! Better than NEW! Just to name a few: new roof including underlayment and studs, new pex plumbing, new electrical, new hot water heater, new appliances, new HVAC including ducting, some new siding, new sheetrock, all new paint, new windows, 400' well with new pump and pressure tank, Beautiful hand scraped maple flooring throughout, French doors, bay windows and Clerestory Windows add to the natural light and beauty of the home. Hot tub on the back deck. and a nice quiet, private location. Close to new state park that includes a great put in to float the Bryant River. Perfect location for Solar power. An amazing home in a great location! Schedule your showing today!
Closed
Price Unknown
4265 County Road 95-345, Ava, MO 65608
3beds
1,455sqft
Single Family Residence
Built in 1997
7.3 Acres Lot
$271,400 Zestimate®
$--/sqft
$1,309 Estimated rent
Home value
$271,400
$252,000 - $293,000
$1,309/mo
Zestimate® history
Owner options
List your home for rent
$1,309/mo
Rent Zestimate®
Find your next renter with Zillow Rental Manager. Plus, with online applications, you can quickly screen prospective tenants – for free.
$1,309/mo
Rent Zestimate®
Refinance and save
Refinancing to a lower rate could help reduce your monthly payments and save thousands over the life of the loan.
Explore your selling options
Work with a Zillow partner agent
Leverage their expertise and Zillow's premium Showcase listings to get your home seen by more buyers.
Get startedList with your own agent
Get your home in front of millions of buyers by listing it on Zillow.
Learn how to do itSell it yourself
Take full control of how buyers see your home on Zillow by listing For Sale by Owner (FSBO).
List your homeWhat's special
New sheetrockBack deckFrench doorsNew windowsNew appliancesNew roofNew hot water heater
Zillow last checked:
Listing updated:
Listed by:
Linda Carter 417-274-3145,
Keller Williams Tri-Lakes - WP,
Bill Blitch 417-294-4022,
Keller Williams Tri-Lakes
Bought with:
Non-MLSMember Non-MLSMember, 111
Default Non Member Office
Source: SOMOMLS as distributed by MLS GRID,MLS#: 60257927
Facts & features
Interior
Bedrooms & bathrooms
- Bedrooms: 3
- Bathrooms: 1
- Full bathrooms: 1
Rooms
- Room types: Great Room, Pantry, Workshop
Bedroom 1
- Area: 115.08
- Dimensions: 11.14 x 10.33
Bedroom 2
- Area: 107.82
- Dimensions: 11.22 x 9.61
Bedroom 3
- Area: 200.77
- Dimensions: 17.72 x 11.33
Bathroom full
- Area: 53.58
- Dimensions: 8.93 x 6
Garage
- Description: Garage/Workshop
- Area: 576
- Dimensions: 24 x 24
Kitchen
- Area: 275.21
- Dimensions: 22.54 x 12.21
Living room
- Description: Living/Dining Combo
- Area: 429.21
- Dimensions: 22.59 x 19
Utility room
- Area: 33.96
- Dimensions: 6 x 5.66
Heating
- Central, Propane
Cooling
- Ceiling Fan(s), Central Air
Appliances
- Included: Dishwasher, Electric Water Heater, Free-Standing Electric Oven, Refrigerator
- Laundry: Main Level, W/D Hookup
Features
- Beamed Ceilings, High Ceilings, High Speed Internet, Walk-in Shower
- Flooring: Wood
- Windows: Skylight(s), Double Pane Windows
- Has basement: No
- Has fireplace: Yes
- Fireplace features: Free Standing, Living Room, Wood Burning
Interior area
- Total structure area: 1,455
- Total interior livable area: 1,455 sqft
- Finished area above ground: 1,455
- Finished area below ground: 0
Property
Parking
- Total spaces: 1
- Parking features: Driveway, Garage Door Opener, Workshop in Garage
- Attached garage spaces: 1
- Has uncovered spaces: Yes
Features
- Levels: One
- Stories: 1
- Patio & porch: Deck, Front Porch, Wrap Around
- Has spa: Yes
- Spa features: Hot Tub
- Has view: Yes
- View description: Panoramic
Lot
- Size: 7.3 Acres
- Features: Acreage, Horses Allowed, Wooded/Cleared Combo
Details
- Parcel number: 190.521000000004.001
- Horses can be raised: Yes
Construction
Type & style
- Home type: SingleFamily
- Property subtype: Single Family Residence
Materials
- Roof: Metal
Condition
- Year built: 1997
Utilities & green energy
- Sewer: Septic Tank
- Water: Private
Community & HOA
Community
- Security: Smoke Detector(s)
- Subdivision: N/A
Location
- Region: Ava
Financial & listing details
- Annual tax amount: $565
- Date on market: 12/11/2023
- Listing terms: Cash,Conventional,FHA,USDA/RD,VA Loan
- Road surface type: Gravel
Price history
| Date | Event | Price |
|---|---|---|
| 3/4/2024 | Sold | -- |
Source:  SOMOMLS as distributed by MLS GRID #60257927 Report a problem SOMOMLS as distributed by MLS GRID #60257927 Report a problem | ||
| 2/13/2024 | Pending sale | $265,000$182/sqft |
Source: SOMOMLS as distributed by MLS GRID #60257927 Report a problem | ||
| 12/11/2023 | Listed for sale | $265,000$182/sqft |
Source: SOMOMLS as distributed by MLS GRID #60257927 Report a problem | ||
Public tax history
Tax history is unavailable.
Neighborhood: 65608
Nearby homes
- $--4 bd3 ba3.2k sqftHc 73 BOX 181, Drury, MO 65638Sold
- $---- bd-- ba3.2k sqftM Hc #73-BOX 181, Drury, MO 65638Sold
- $--199 AcresTbd Highway 95, Ava, MO 65608Off Market
- $256,2002 bd-- ba892 sqft35718 E State Highway 14, Ava, MO 65608Off Market
- $266,2002 bd-- ba818 sqft35642 E State Highway 14, Ava, MO 65608Off Market
- $--2 bd1 ba1.1k sqft0 County Road 73 BOX 185, Drury, MO 65638Sold
- $12,200120 Acres3743 State Highway 95, Ava, MO 65608Off Market
- $452,100-- bd-- ba-- sqft4607 State Highway 95, Ava, MO 65608Off Market
Nearby schools
GreatSchools rating
- 5/10Ava Elementary SchoolGrades: PK-4Distance: 17.2 mi
- 7/10Ava Middle SchoolGrades: 5-8Distance: 17.2 mi
- 6/10Ava High SchoolGrades: 9-12Distance: 17.2 mi
Schools provided by the listing agent
- Elementary: Ava
- Middle: Ava
- High: Ava
Source: SOMOMLS as distributed by MLS GRID. This data may not be complete. We recommend contacting the local school district to confirm school assignments for this home.
- Missouri
- Douglas County
- Ava
- 65608
- 4265 County Road 95-345
Nearby cities
Nearby zip codes
Other Ava Topics
