Nestled in a peaceful cul-de-sac, this 4/2.5 home offers more than meets the eye. Step inside to a welcoming atmosphere where easy to care for laminate flooring meets a stylish shiplap accent wall, all bathed in soothing neutral tones. The kitchen is both functional and attractive, featuring a subway tile backsplash, stainless steel appliances, and ample storage for all your culinary needs. Each room is generously sized, providing comfort and versatility. The finished lower level adds valuable living space with a convenient half bath and walkout access to the outdoors. Your private, fenced backyard is perfect for relaxation or entertaining on the large deck imagine adding a pergola and hot tub for your own personal retreat! Located in a friendly neighborhood, this home is bigger than it looks and ready to welcome you with open arms. Schedule a showing today and make your move! HOME WARRANTY PAID BY SELLER!!!
Sold for $215,000
$215,000
4265 Dartmouth Dr, Cincinnati, OH 45217
4beds
1,504sqft
Single Family Residence
Built in 1948
5,445 Square Feet Lot
$279,900 Zestimate®
$143/sqft
$2,002 Estimated rent
Home value
$279,900
$260,000 - $299,000
$2,002/mo
Zestimate® history
Owner options
List your home for rent
$2,002/mo
Rent Zestimate®
Find your next renter with Zillow Rental Manager. Plus, with online applications, you can quickly screen prospective tenants – for free.
$2,002/mo
Rent Zestimate®
Refinance and save
$1,481/mo
Est. payment
Refinancing to a lower rate could help reduce your monthly payments and save thousands over the life of the loan.
$1,481/mo
Est. payment
Explore your selling options
Work with a Zillow partner agent
Leverage their expertise and Zillow's premium Showcase listings to get your home seen by more buyers.
Get startedList with your own agent
Get your home in front of millions of buyers by listing it on Zillow.
Learn how to do itSell it yourself
Take full control of how buyers see your home on Zillow by listing For Sale by Owner (FSBO).
List your homeWhat's special
Zillow last checked:
Listing updated:
Listed by:
Laura Schmitt 513-432-2465,
Keller Williams Seven Hills Re 513-371-5070,
Peter D Chabris,
Keller Williams Seven Hills Re
Bought with:
Amy S. Broermann, 2019003987
Comey & Shepherd
Source: Cincy MLS,MLS#: 1815018 Originating MLS: Cincinnati Area Multiple Listing Service
Originating MLS: Cincinnati Area Multiple Listing Service
Facts & features
Interior
Bedrooms & bathrooms
- Bedrooms: 4
- Bathrooms: 3
- Full bathrooms: 2
- 1/2 bathrooms: 1
Primary bedroom
- Features: Wood Floor
- Level: First
- Area: 120
- Dimensions: 10 x 12
Bedroom 2
- Level: First
- Area: 121
- Dimensions: 11 x 11
Bedroom 3
- Level: Second
- Area: 100
- Dimensions: 10 x 10
Bedroom 4
- Level: Second
- Area: 120
- Dimensions: 10 x 12
Bedroom 5
- Area: 0
- Dimensions: 0 x 0
Primary bathroom
- Features: Tub w/Shower
Bathroom 1
- Features: Full
- Level: First
Bathroom 2
- Features: Full
- Level: First
Bathroom 3
- Features: Partial
- Level: Lower
Dining room
- Features: Laminate Floor, Walkout
- Area: 0
- Dimensions: 0 x 0
Family room
- Features: Laminate Floor, Walkout
- Area: 408
- Dimensions: 24 x 17
Kitchen
- Features: Laminate Floor, Walkout
- Area: 96
- Dimensions: 12 x 8
Living room
- Features: Fireplace, Laminate Floor
- Area: 456
- Dimensions: 24 x 19
Office
- Area: 0
- Dimensions: 0 x 0
Heating
- Forced Air, Gas
Cooling
- Central Air
Appliances
- Included: Dishwasher, Dryer, Microwave, Oven/Range, Refrigerator, Washer, Gas Water Heater
Features
- High Ceilings, Ceiling Fan(s)
- Windows: Aluminum Frames, Double Pane Windows
- Basement: Full,Finished,Walk-Out Access
- Number of fireplaces: 1
- Fireplace features: Brick, Living Room
Interior area
- Total structure area: 1,504
- Total interior livable area: 1,504 sqft
Property
Parking
- Parking features: Off Street, On Street
- Has uncovered spaces: Yes
Features
- Levels: Two
- Stories: 2
- Patio & porch: Deck, Porch
- Fencing: Privacy
- Has view: Yes
- View description: City
Lot
- Size: 5,445 Square Feet
- Dimensions: 50 x 110
- Features: Cul-De-Sac, Less than .5 Acre
Details
- Parcel number: 5820014035200
- Zoning description: Residential
Construction
Type & style
- Home type: SingleFamily
- Architectural style: Traditional
- Property subtype: Single Family Residence
Materials
- Brick
- Foundation: Concrete Perimeter
- Roof: Shingle
Condition
- New construction: No
- Year built: 1948
Utilities & green energy
- Gas: Natural
- Sewer: Public Sewer
- Water: Public
Community & HOA
HOA
- Has HOA: No
Location
- Region: Cincinnati
Financial & listing details
- Price per square foot: $143/sqft
- Tax assessed value: $180,160
- Annual tax amount: $4,032
- Date on market: 8/29/2024
- Listing terms: No Special Financing,Conventional
Price history
| Date | Event | Price |
|---|---|---|
| 10/10/2024 | Sold | $215,000-6.5%$143/sqft |
Source:  Cincy MLS #1815018 Report a problem Cincy MLS #1815018 Report a problem | ||
| 9/12/2024 | Pending sale | $230,000$153/sqft |
Source: Cincy MLS #1815018 Report a problem | ||
| 9/9/2024 | Price change | $230,000-11.2%$153/sqft |
Source: Cincy MLS #1815018 Report a problem | ||
| 8/29/2024 | Listed for sale | $259,000+299.7%$172/sqft |
Source: Cincy MLS #1815018 Report a problem | ||
| 12/27/2006 | Sold | $64,800$43/sqft |
Source: Public Record Report a problem | ||
Public tax history
| Year | Property taxes | Tax assessment |
|---|---|---|
| 2024 | $3,949 -2.1% | $63,056 |
| 2023 | $4,032 +11.5% | -- |
| 2022 | $3,615 +9% | $44,034 +4.6% |
| 2021 | $3,317 | $42,088 |
| 2020 | $3,317 +5.5% | $42,088 +17% |
| 2019 | $3,145 +6.5% | $35,973 |
| 2018 | $2,954 | $35,973 0% |
| 2017 | $2,954 +15.2% | $35,974 +8.2% |
| 2016 | $2,564 | $33,251 |
| 2015 | $2,564 +0.2% | $33,251 |
| 2014 | $2,558 -2.3% | $33,251 -5% |
| 2013 | $2,619 -0.8% | $35,001 |
| 2012 | $2,640 -0.1% | $35,001 |
| 2011 | $2,643 +19.7% | $35,001 +0% |
| 2010 | $2,209 +0.7% | $35,000 |
| 2009 | $2,194 -21.9% | $35,000 -22.8% |
| 2008 | $2,808 +7.1% | $45,325 |
| 2007 | $2,623 +11.1% | $45,325 |
| 2006 | $2,360 +11.5% | $45,325 |
| 2005 | $2,117 +34.5% | $45,325 +25.7% |
| 2003 | $1,574 +1.7% | $36,050 |
| 2002 | $1,548 +4.7% | $36,050 +8.6% |
| 2001 | $1,479 +4.6% | $33,180 |
| 2000 | $1,414 | $33,180 |
Find assessor info on the county website
Neighborhood: 45217
Nearby homes
- $250,0003 bd1 ba1.5k sqft4259 Dartmouth Dr, Cincinnati, OH 45217Sold

- $248,0003 bd2 ba2k sqft4273 Dartmouth Dr, Cincinnati, OH 45217Sold
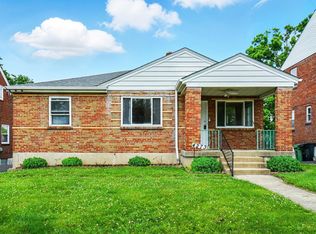
- $186,3002 bd1 ba948 sqft515 Delmar Ave, Cincinnati, OH 45217Off Market
- $295,0003 bd3 ba1.5k sqft4251 Dartmouth Dr, Cincinnati, OH 45217Sold
- $217,1003 bd1 ba1.6k sqft4279 Dartmouth Dr, Cincinnati, OH 45217Off Market
- $141,4003 bd1 ba924 sqft513 Delmar Ave, Cincinnati, OH 45217Off Market
- $217,8003 bd1 ba1.5k sqft4283 Dartmouth Dr, Cincinnati, OH 45217Off Market
- $244,6003 bd2 ba1.2k sqft4245 Dartmouth Dr, Cincinnati, OH 45217Off Market
Nearby schools
GreatSchools rating
- 6/10St Bernard Elementary SchoolGrades: PK-6Distance: 0.4 mi
- 5/10St Bernard-Elmwood Place High SchoolGrades: 7-12Distance: 0.4 mi


Get pre-qualified for a loan
At Zillow Home Loans, we can pre-qualify you in as little as 5 minutes with no impact to your credit score.An equal housing lender. NMLS #10287.
- Ohio
- Hamilton County
- Saint Bernard
- 45217
- 4265 Dartmouth Dr
Nearby cities
Nearby zip codes
Other Saint Bernard Topics
