Buyer broker commission is negotiable! Beautiful Dogwood Hills home with a large flat, private backyard with a flowing creek, backing up to Dogwood Park with playground, walking trail, wild life, and a perfect sledding hill in winter. Low traffic cul de sac, but lively with walkers. Close to Keeneland and airport. Easy access to shopping, several groceries minutes away. Dunbar school district. This home has one of the most sought after floor plan designs in Central Kentucky! This all brick home with 1st floor master suite has 3 finished floors of living space with (total) 5 bedrooms and 3.5 baths with lots of space. Hardwood flooring added to entry, kitchen, dining room and study. The modernized kitchen flows seamlessly into the main living spaces. The main floor living room with vaulted ceilings has been enhanced with fresh paint and an antique cast iron fireplace screen over the gas logs. Custom sized windows replaced in the living room to give a beautiful view of the back yard. Owner’s suite on the main floor is large and is freshly painted. Master bath has been redesigned and remodeled with a custom cabinet added for amazing storage in addition to the existing walk-in closet. Laundry room is easily accessible on the first floor. Cabinets were added. Upstairs space offers 3 large, freshly painted bedrooms with ample closets, a full bathroom, and large loft area for entertainment, office, playroom or hobby. The finished lower level offers incredible versatility with expansive gathering space, a wet bar, a full bathroom. The lower level also has an oversized bedroom with walk-in closet and window, great for visiting guests or mother-in-law suite. In addition to that, the lower level has a large separated finished room perfect for office, hobby space, workshop or workout room. Recently painted throughout the lower level. Large concrete patio was added to walk out basement with a perfect space to relax and enjoy the view. Deck has been replaced with Trex decking. The shed doors were widened for easier access.
Pending
$695,000
4265 Desdemona Way, Lexington, KY 40514
5beds
4,361sqft
SingleFamily
Built in 2003
0.37 Acres Lot
$-- Zestimate®
$159/sqft
$-- HOA
What's special
All brick homeVast open spacesExisting walk-in closet
- 56 days |
- 510 |
- 12 |
Listed by:
Property Owner (859) 940-9233
Facts & features
Interior
Bedrooms & bathrooms
- Bedrooms: 5
- Bathrooms: 4
- Full bathrooms: 3
- 1/2 bathrooms: 1
Heating
- Other, Gas
Cooling
- Central
Appliances
- Included: Dishwasher, Garbage disposal, Microwave, Range / Oven
Features
- Flooring: Tile, Carpet, Hardwood
- Basement: Finished
- Has fireplace: Yes
Interior area
- Total interior livable area: 4,361 sqft
Property
Parking
- Total spaces: 4
- Parking features: Garage - Attached, Off-street
Features
- Exterior features: Vinyl, Brick
- Has spa: Yes
- Has view: Yes
- View description: Park, Water
- Has water view: Yes
- Water view: Water
Lot
- Size: 0.37 Acres
Details
- Parcel number: 38096600
Construction
Type & style
- Home type: SingleFamily
Materials
- brick
- Roof: Composition
Condition
- New construction: No
- Year built: 2003
Community & HOA
Location
- Region: Lexington
Financial & listing details
- Price per square foot: $159/sqft
- Tax assessed value: $335,000
- Annual tax amount: $4,143
- Date on market: 5/26/2026
Estimated market value
Not available
Estimated sales range
Not available
$3,615/mo
Price history
| Date | Event | Price |
|---|---|---|
| 6/26/2026 | Pending sale | $695,000$159/sqft |
Source: Owner Report a problem | ||
| 5/26/2026 | Listed for sale | $695,000+107.5%$159/sqft |
Source: Owner Report a problem | ||
| 6/13/2014 | Sold | $335,000-2.9%$77/sqft |
Source:  Imagine MLS #1404853 Report a problem Imagine MLS #1404853 Report a problem | ||
| 3/25/2014 | Price change | $345,000-2.8%$79/sqft |
Source: Milestone Real Estate #1404853 Report a problem | ||
| 1/15/2014 | Price change | $355,000-0.3%$81/sqft |
Source: Milestone Real Estate #1404853 Report a problem | ||
| 11/13/2013 | Price change | $355,900-1.1%$82/sqft |
Source: Owner Report a problem | ||
| 9/24/2013 | Listed for sale | $359,900+50.1%$83/sqft |
Source: Owner Report a problem | ||
| 7/30/2003 | Sold | $239,804$55/sqft |
Source:  Imagine MLS #302174 Report a problem Imagine MLS #302174 Report a problem | ||
Public tax history
| Year | Property taxes | Tax assessment |
|---|---|---|
| 2024 | $4,143 | $335,000 |
| 2023 | $4,143 -3.2% | $335,000 |
| 2022 | $4,279 | $335,000 |
| 2021 | $4,279 | $335,000 |
| 2020 | $4,279 | $335,000 |
| 2019 | $4,279 | $335,000 |
| 2018 | $4,279 +4.9% | $335,000 |
| 2017 | $4,078 +10.4% | $335,000 |
| 2015 | $3,693 | $335,000 +1.1% |
| 2014 | $3,693 | $331,500 +0.5% |
| 2012 | $3,693 | $330,000 |
| 2011 | -- | -- |
| 2010 | -- | -- |
| 2009 | -- | -- |
| 2008 | -- | $330,000 |
| 2006 | -- | -- |
| 2005 | -- | -- |
| 2004 | -- | -- |
Find assessor info on the county website
Monthly payment
Est. payment
Payment breakdown
Explore the cost of this home by adjusting the details. Changes won't be saved.Climate risks
Neighborhood: 40514
Getting around
0 / 100
Car-DependentNearby schools
GreatSchools rating
- 5/10Garden Springs Elementary SchoolGrades: K-5Distance: 3.1 mi
- 8/10Beaumont Middle SchoolGrades: 6-8Distance: 3 mi
- 7/10Paul Laurence Dunbar High SchoolGrades: 9-12Distance: 1.9 mi
Schools provided by the listing agent
- Elementary: Garden Springs
- Middle: Beaumont
- High: Dunbar
- District: Fayette County
Source: The MLS. This data may not be complete. We recommend contacting the local school district to confirm school assignments for this home.
- $583,2004 bd2 ba3k sqft4269 Desdemona Way, Lexington, KY 40514Off Market
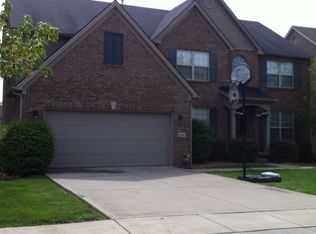
- $626,6005 bd4 ba3.7k sqft4261 Desdemona Way, Lexington, KY 40514Off Market
- $620,5004 bd3 ba3.2k sqft4273 Desdemona Way, Lexington, KY 40514Off Market
- $535,5004 bd2 ba2.6k sqft4257 Desdemona Way, Lexington, KY 40514Off Market
- $609,4004 bd3 ba3.9k sqft4253 Desdemona Way, Lexington, KY 40514Off Market
- $665,3005 bd4 ba3.8k sqft4277 Desdemona Way, Lexington, KY 40514Off Market
- $441,9004 bd3 ba2.5k sqft4264 Desdemona Way, Lexington, KY 40514Off Market
- $442,3004 bd2 ba2.6k sqft4260 Desdemona Way, Lexington, KY 40514Off Market
A local agent can set up tours, give advice and negotiate with sellers.
Similar homes
- $595,0004 bd4 ba3.2k sqft1336 Glenview Dr, Lexington, KY 40514For Sale

 MLS ID #26011407, Zeljko Pekez, ERA Select Real Estate. Imagine MLS
 - $689,9003 bd4 ba3.6k sqft2509 Sungale Ct, Lexington, KY 40513For Sale
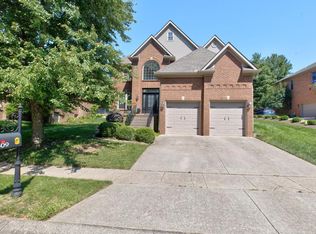 MLS ID #26013694, Sabrina Tucker, RE/MAX Creative Realty. Imagine MLS
 - $698,9004 bd3 ba2.7k sqft2660 Idlewood Dr, Lexington, KY 40513For Sale
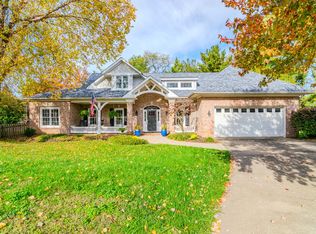 MLS ID #26010060, Bob Sophiea, eXp Realty, LLC. Imagine MLS
 - $649,9004 bd4 ba2.7k sqft697 Cindy Blair Way, Lexington, KY 40503For Sale
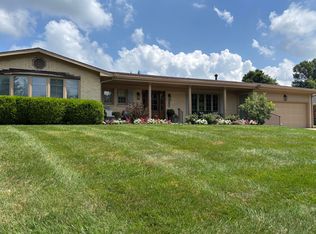 MLS ID #26000927, Barbara A Farrell, Bluegrass Sotheby's International Realty. Imagine MLS
 - $740,0004 bd3 ba3.3k sqft3128 Althorp Way, Lexington, KY 40509For SaleMLS ID #26019132, Ryan Lemond, Colwell Realty Professionals, Inc.. Imagine MLS
- $600,0005 bd4 ba3.5k sqft2233 Wilmington Ln, Lexington, KY 40513For SaleMLS ID #26008802, Tom D Thomas, The Real Estate Co.. Imagine MLS
- $530,0004 bd3 ba3.3k sqft4504 Thornbridge Ln, Lexington, KY 40515For SaleMLS ID #26018677, Paula Elder, Christies International Real Estate Bluegrass. Imagine MLS
- $525,0004 bd3 ba2.7k sqft2216 Burns Ct, Lexington, KY 40513For SaleMLS ID #26012882, Wei Mobley, National Real Estate. Imagine MLS
- $690,0006 bd4 ba4k sqft3424 Chestnut Hill Ln, Lexington, KY 40509For SaleMLS ID #26006836, Terri B Finch Wells, United Real Estate Bluegrass. Imagine MLS
- $935,0004 bd3 ba4k sqft610 Old Coach Rd, Nicholasville, KY 40356For SaleMLS ID #25505725, Rachael Dozier, Kentucky Land and Home. Imagine MLS
- $950,0006 bd6 ba4.6k sqft110 Wind Haven Dr, Nicholasville, KY 40356For SaleMLS ID #26015069, Barbara A Farrell, Bluegrass Sotheby's International Realty. Imagine MLS
- $699,9005 bd4 ba4.7k sqft3495 Jacob Ct, Lexington, KY 40509For SaleMLS ID #26009839, Michael H McNeill, Bluegrass Sotheby's International Realty. Imagine MLS
- $539,0003 bd2 ba2.2k sqft3101 Trinity Rd, Lexington, KY 40503For SaleMLS ID #26012879, Kendra Moore, Aloha Bluegrass Realty & Auction. Imagine MLS
- $425,0004 bd3 ba2.2k sqft301 Atwood Dr, Lexington, KY 40515For SaleMLS ID #26018817, Angela Piech, Building The Bluegrass Realty. Imagine MLS
- $698,9004 bd4 ba3.7k sqft205 Woodside Way, Lancaster, KY 40444For SaleMLS ID #26014916, Jaime R Patterson, Danny Ayres Realty & Auction. Imagine MLS
- $549,9004 bd3 ba3.2k sqft826 Glendover Cv, Lexington, KY 40502For SaleMLS ID #26018198, Deuce Kirk, eXp Realty, LLC. Imagine MLS
- $574,9004 bd2 ba3k sqft328 Leawood Dr, Lexington, KY 40502For SaleMLS ID #26014200, M Scott Peace, Lifstyl Real Estate. Imagine MLS
- $939,5005 bd5 ba4.7k sqft2049 Lakeside Dr, Lexington, KY 40502AuctionMLS ID #26015186, Tanya M McKee, Bluegrass Auction, Appraisal & Realty, LLC. Imagine MLS
- $459,9005 bd4 ba2.4k sqft1712 Brook Park Dr, Lexington, KY 40515For SaleMLS ID #26019015, Becki M Schell, United Real Estate Bluegrass. Imagine MLS
- $564,9004 bd4 ba3.2k sqft1070 Forest Lake Dr, Lexington, KY 40515For SaleMLS ID #26009615, Sara M Morken, Bluegrass Sotheby's International Realty. Imagine MLS
