Three story, impeccably, stylish end unit townhome with 3 beds 3 baths, 2 car garage near the University of Denver, light rail station and neighborhood park. Enhancements include, high ceilings and many custom design options throughout. Welcome into the spacious entry highlighted by the wide planked vinyl flooring that extend up the stairs and into the second level living area. Here’s where you will spend time taking in some of those Mountain View’s from the west facing windows and all of the amazing natural light, creating meals in the stunning kitchen that offers an extensive island for prepping and entertaining, lit by gold toned pendant lighting, an abundance of graphite, shaker style cabinets equipped with soft close doors and drawers. The marbled quartz counters are an absolute statement and are highlighted by the bright, white subway tile backsplash all tied together with a stainless appliance package including a gas range, microwave, dishwasher and refrigerator. Plus enjoy the walk in pantry to store your food and small appliances. Windows surround the dining room which flows right into the generous sized great room with access to the outdoor space to enjoy the beautiful Colorado weather. Also located on this floor is a guest half bath. Third level offers the primary retreat with a private four piece luxury bath including a large shower with sleek gray tile and a frameless door, dual sinks and custom walk in closet with barn door, access two secondary bedrooms each with walk in closets that share a full hall bath with custom herringbone tile surround in the bath. Both baths host quartz vanity tops. Other features of this beautiful home are the laundry room with washer and dryer to be included, electric car charger, two outdoor living spaces, remote controlled blinds on second level and ample closets for additional storage and so much more. Great location with easy access to Cherry Creek, Downtown Denver and DIA. Come and make this your Denver Destination!
Sold for $570,000
$570,000
4265 E Iliff Avenue #1, Denver, CO 80222
3beds
1,815sqft
Townhouse
Built in 2017
996 Square Feet Lot
$552,900 Zestimate®
$314/sqft
$3,407 Estimated rent
Home value
$552,900
$514,000 - $592,000
$3,407/mo
Zestimate® history
Owner options
List your home for rent
$3,407/mo
Rent Zestimate®
Find your next renter with Zillow Rental Manager. Plus, with online applications, you can quickly screen prospective tenants – for free.
$3,407/mo
Rent Zestimate®
Refinance and save
$2,887/mo
Est. payment
Refinancing to a lower rate could help reduce your monthly payments and save thousands over the life of the loan.
$2,887/mo
Est. payment
Explore your selling options
Work with a Zillow partner agent
Leverage their expertise and Zillow's premium Showcase listings to get your home seen by more buyers.
Get startedList with your own agent
Get your home in front of millions of buyers by listing it on Zillow.
Learn how to do itSell it yourself
Take full control of how buyers see your home on Zillow by listing For Sale by Owner (FSBO).
List your homeWhat's special
Custom design optionsGenerous sized great roomGuest half bathWalk in pantryExtensive islandSecondary bedroomsOutdoor space
Zillow last checked:
Listing updated:
Listed by:
Donna M Bird 303-523-9301 dmbird60@gmail.com,
Coldwell Banker Realty 24
Bought with:
Cameron Smith, 100076545
eXp Realty, LLC
Source: REcolorado as distributed by MLS GRID,MLS#: 3166150
Facts & features
Interior
Bedrooms & bathrooms
- Bedrooms: 3
- Bathrooms: 3
- Full bathrooms: 1
- 3/4 bathrooms: 1
- 1/2 bathrooms: 1
- Main level bathrooms: 1
Primary bedroom
- Level: Upper
Bedroom
- Level: Upper
Bedroom
- Level: Upper
Primary bathroom
- Level: Upper
Bathroom
- Level: Upper
Bathroom
- Level: Main
Dining room
- Level: Main
Kitchen
- Level: Main
Laundry
- Level: Main
Living room
- Level: Main
Heating
- Forced Air, Natural Gas
Cooling
- Central Air
Appliances
- Included: Dishwasher, Disposal, Dryer, Microwave, Oven, Refrigerator, Washer
Features
- Entrance Foyer, High Ceilings, Kitchen Island, Open Floorplan, Pantry, Primary Suite, Quartz Counters, Walk-In Closet(s)
- Flooring: Carpet, Laminate, Tile
- Windows: Double Pane Windows, Window Coverings
- Has basement: No
- Common walls with other units/homes: End Unit,No One Above,No One Below,1 Common Wall
Interior area
- Total structure area: 1,815
- Total interior livable area: 1,815 sqft
- Finished area above ground: 1,815
Property
Parking
- Total spaces: 2
- Parking features: Electric Vehicle Charging Station(s)
- Attached garage spaces: 2
Features
- Levels: Three Or More
- Entry location: Exterior Access
- Patio & porch: Deck, Front Porch
- Exterior features: Balcony
Lot
- Size: 996 Square Feet
Details
- Parcel number: 630213037
- Zoning: E-MX-3
- Special conditions: Standard
Construction
Type & style
- Home type: Townhouse
- Architectural style: Urban Contemporary
- Property subtype: Townhouse
- Attached to another structure: Yes
Materials
- Frame, Stone
- Foundation: Slab
- Roof: Composition
Condition
- Year built: 2017
Details
- Builder name: Century Communities
Utilities & green energy
- Electric: 110V, 220 Volts
- Sewer: Public Sewer
- Water: Public
- Utilities for property: Cable Available, Electricity Connected, Natural Gas Connected, Phone Available
Community & HOA
Community
- Security: Carbon Monoxide Detector(s), Smoke Detector(s), Video Doorbell
- Subdivision: University Hills
HOA
- Has HOA: Yes
- Services included: Insurance, Maintenance Grounds, Maintenance Structure, Recycling, Snow Removal, Trash
- HOA fee: $244 monthly
- HOA name: ACCU - Observatory Heights Assoc
- HOA phone: 303-733-1121
Location
- Region: Denver
Financial & listing details
- Price per square foot: $314/sqft
- Tax assessed value: $649,100
- Annual tax amount: $3,152
- Date on market: 4/25/2025
- Listing terms: 1031 Exchange,Cash,Conventional,FHA,VA Loan
- Exclusions: Shelves In Garage, Seller's Personal Property
- Ownership: Individual
- Electric utility on property: Yes
- Road surface type: Paved
Price history
| Date | Event | Price |
|---|---|---|
| 6/27/2025 | Sold | $570,000-1.7%$314/sqft |
Source:  REcolorado as distributed by MLS GRID #3166150 Report a problem REcolorado as distributed by MLS GRID #3166150 Report a problem | ||
| 6/8/2025 | Pending sale | $579,900$320/sqft |
Source: REcolorado as distributed by MLS GRID #3166150 Report a problem | ||
| 6/5/2025 | Price change | $579,900-3.2%$320/sqft |
Source: REcolorado as distributed by MLS GRID #3166150 Report a problem | ||
| 5/5/2025 | Price change | $598,900-1.8%$330/sqft |
Source: REcolorado as distributed by MLS GRID #3166150 Report a problem | ||
| 4/25/2025 | Listed for sale | $609,900+11.5%$336/sqft |
Source: REcolorado as distributed by MLS GRID #3166150 Report a problem | ||
| 8/10/2020 | Sold | $547,000-0.5%$301/sqft |
Source: Public Record Report a problem | ||
| 7/8/2020 | Pending sale | $549,900$303/sqft |
Source: Re/max Professionals #9903652 Report a problem | ||
| 7/5/2020 | Price change | $549,900-2.3%$303/sqft |
Source: Re/max Professionals #9903652 Report a problem | ||
| 6/17/2020 | Price change | $562,750-1.3%$310/sqft |
Source: Re/max Professionals #9903652 Report a problem | ||
| 5/14/2020 | Listed for sale | $569,950$314/sqft |
Source: Re/max Professionals #9903652 Report a problem | ||
Public tax history
| Year | Property taxes | Tax assessment |
|---|---|---|
| 2024 | $3,084 +9.9% | $39,800 -7.2% |
| 2023 | $2,806 +3.6% | $42,900 +21.6% |
| 2022 | $2,709 +6.1% | $35,280 -2.8% |
| 2021 | $2,553 +2.9% | $36,300 +5.5% |
| 2020 | $2,482 +464.7% | $34,406 -0.7% |
| 2019 | $439 | $34,646 +510% |
| 2018 | $439 -60.4% | $5,680 -60.5% |
| 2017 | $1,109 | $14,380 |
Find assessor info on the county website
Neighborhood: University Hills
Nearby homes
- $548,5003 bd3 ba1.8k sqft4265 E Iliff Ave UNIT 5, Denver, CO 80222Off Market
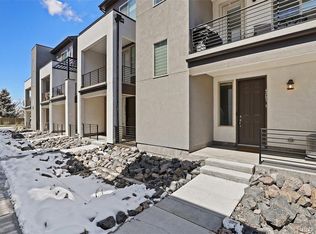
- $473,4002 bd2 ba1.3k sqft4265 E Iliff Ave UNIT 3, Denver, CO 80222Off Market
- $471,9002 bd2 ba1.4k sqft4265 E Iliff Ave UNIT 4, Denver, CO 80222Off Market
- $549,3003 bd4 ba1.8k sqft4245 E Iliff Ave UNIT 5, Denver, CO 80222Off Market

- $476,3002 bd3 ba1.2k sqft4245 E Iliff Ave UNIT 3, Denver, CO 80222Off Market
- $479,7002 bd3 ba1.4k sqft4245 E Iliff Ave UNIT 2, Denver, CO 80222Off Market
- $562,3003 bd2 ba1.8k sqft4245 E Iliff Ave UNIT 1, Denver, CO 80222Off Market
- $487,5002 bd4 ba1.4k sqft4245 E Iliff Ave UNIT 4, Denver, CO 80222Off Market
Nearby schools
GreatSchools rating
- 9/10University Park Elementary SchoolGrades: K-5Distance: 0.6 mi
- 8/10Merrill Middle SchoolGrades: 6-8Distance: 1 mi
- 6/10Thomas Jefferson High SchoolGrades: 9-12Distance: 2.2 mi
Schools provided by the listing agent
- Elementary: University Park
- Middle: Merrill
- High: Thomas Jefferson
- District: Denver 1
Source: REcolorado as distributed by MLS GRID. This data may not be complete. We recommend contacting the local school district to confirm school assignments for this home.
Get a cash offer in 3 minutes
Find out how much your home could sell for in as little as 3 minutes with a no-obligation cash offer.
Estimated market value
$552,900
Get a cash offer in 3 minutes
Find out how much your home could sell for in as little as 3 minutes with a no-obligation cash offer.
Estimated market value
$552,900
- Colorado
- Denver County
- Denver
- 80222
- University Hills
- 4265 E Iliff Avenue Unit 1
Nearby cities
Nearby neighborhoods
Nearby zip codes
Other Denver Topics
