Renovated and move-in ready! This spacious home on the outskirts of Cannelton offers over 1,400 square feet of living space, all conveniently situated on one level. The home features 3 bedrooms, 1 full bath, and 1 half bath. Recent renovations include a beautifully remodeled kitchen, new bathrooms, main floor laundry room, new luxury vinyl plank flooring, and fresh paint throughout. The large family room showcases a cozy fireplace and flows into the dining area located just off the kitchen. A partial basement provides additional storage space, includes a walk-out to the backyard, and features plumbing for a potential future bathroom. Outside, you'll find a large two car attached carport that is perfect for everyday use or great entertainment area. PLUS....a huge 24x32 detached garage with plenty of space for vehicles, lawn equipment or workshop ideas. The private backyard includes a firepit area for relaxing evenings. This updated property is ready for you! Call today.
For sale
Price cut: $10K (7/7)
$182,500
4265 E State Road 66, Cannelton, IN 47520
3beds
1,420sqft
Single Family Residence
Built in 1963
0.3 Acres Lot
$181,400 Zestimate®
$129/sqft
$-- HOA
What's special
New bathroomsCozy fireplaceMain floor laundry roomGreat entertainment areaBeautifully remodeled kitchenFresh paint throughoutLarge family room
- 76 days |
- 397 |
- 27 |
Zillow last checked:
Listing updated:
Listed by:
Heidi Dixon 812-719-3584,
Dixon Realty
Source: My State MLS,MLS#: 11817018
Facts & features
Interior
Bedrooms & bathrooms
- Bedrooms: 3
- Bathrooms: 2
- Full bathrooms: 1
- 1/2 bathrooms: 1
Rooms
- Room types: Den, Dining Room, First Floor Bathroom, First Floor Master Bedroom, Kitchen, Laundry Room, Living Room
Kitchen
- Features: Open, Laminate Counters
Basement
- Area: 308
Heating
- Gas, Forced Air
Cooling
- Central
Appliances
- Included: Oven
Features
- Flooring: Carpet
- Basement: Partial,Unfinished,Walk-Out Access,Bathrooms(1)
- Has fireplace: No
Interior area
- Total structure area: 1,728
- Total interior livable area: 1,420 sqft
- Finished area above ground: 1,420
Property
Parking
- Total spaces: 3
- Parking features: Driveway, Detached
- Garage spaces: 3
- Has carport: Yes
- Has uncovered spaces: Yes
Features
- Stories: 1
- Patio & porch: Covered Porch
- Has view: Yes
- View description: Street, Wooded
Lot
- Size: 0.3 Acres
- Features: Trees
Details
- Additional structures: Carport
- Parcel number: 0006015.0000300000.000
- Lease amount: $0
Construction
Type & style
- Home type: SingleFamily
- Architectural style: Ranch
- Property subtype: Single Family Residence
Materials
- Frame, Stone Siding
- Roof: Asphalt
Condition
- New construction: No
- Year built: 1963
- Major remodel year: 2026
Utilities & green energy
- Electric: Amps(0)
- Sewer: Municipal
- Water: Municipal
Community & HOA
HOA
- Has HOA: No
Location
- Region: Cannelton
Financial & listing details
- Price per square foot: $129/sqft
- Tax assessed value: $101,900
- Annual tax amount: $1,050
- Date on market: 6/11/2026
- Date available: 06/10/2026
Estimated market value
$181,400
$172,000 - $190,000
$1,306/mo
Price history
| Date | Event | Price |
|---|---|---|
| 7/7/2026 | Price change | $182,500-5.2%$129/sqft |
Source: My State MLS #11817018 Report a problem | ||
| 6/11/2026 | Listed for sale | $192,500+237.7%$136/sqft |
Source: My State MLS #11817018 Report a problem | ||
| 9/29/2025 | Sold | $57,002-8.1%$40/sqft |
Source: Public Record Report a problem | ||
| 6/25/2010 | Sold | $62,044$44/sqft |
Source: Public Record Report a problem | ||
Public tax history
| Year | Property taxes | Tax assessment |
|---|---|---|
| 2025 | $930 +7% | $101,900 +21.6% |
| 2024 | $869 -6.3% | $83,800 +5.9% |
| 2023 | $927 +1.7% | $79,100 -2.9% |
| 2022 | $912 -8.5% | $81,500 +1.5% |
| 2021 | $997 -0.3% | $80,300 +8.1% |
| 2020 | $1,001 -3.7% | $74,300 -0.1% |
| 2019 | $1,040 +12.3% | $74,400 -4% |
| 2018 | $926 -14.8% | $77,500 +0.9% |
| 2017 | $1,087 | $76,800 -0.1% |
| 2016 | $1,087 -5% | $76,900 -7.2% |
| 2014 | $1,144 +3% | $82,900 +3.4% |
| 2013 | $1,111 -4.6% | $80,200 -4.2% |
| 2012 | $1,165 +2.5% | $83,700 -5.1% |
| 2011 | $1,137 +15.5% | $88,200 |
| 2010 | $984 +32.6% | $88,200 |
| 2009 | $742 +39.6% | $88,200 +6.3% |
| 2007 | $532 -39.5% | $83,000 +1% |
| 2006 | $879 | $82,200 +2% |
| 2005 | -- | $80,600 |
Find assessor info on the county website
Monthly payment
Est. payment
Payment breakdown
Explore the cost of this home by adjusting the details. Changes won't be saved.Climate risks
Neighborhood: 47520
Nearby schools
GreatSchools rating
- 4/10Cannelton Elementary & High SchoolGrades: PK-12Distance: 1 mi
Schools provided by the listing agent
- District: 000000
Source: My State MLS. This data may not be complete. We recommend contacting the local school district to confirm school assignments for this home.
- $155,8002 bd1 ba1.7k sqft4245 E State Road 66, Cannelton, IN 47520Off Market
- $197,3003 bd1 ba1.4k sqft4288 E State Road 66, Cannelton, IN 47520Off Market
- $137,8003 bd1 ba1k sqft4268 E State Road 66, Cannelton, IN 47520Off Market
- $2,500-- bd-- ba-- sqft64 Pleasant Valley Dr, Cannelton, IN 47520Off Market
- $142,1003 bd1 ba1k sqft64 Pleasant Valley Dr, Cannelton, IN 47520Off Market
- $166,2004 bd2 ba1.4k sqft1014 Green Meadows St, Cannelton, IN 47520Off Market
- $500-- bd-- ba-- sqft1014 Green Meadows St, Cannelton, IN 47520Off Market
- $8,500-- bd-- ba-- sqftPleasent Valley Dr, Cannelton, IN 47520Off Market
A local agent can set up tours, give advice and negotiate with sellers.
Similar homes
- $149,0003 bd2 ba1.5k sqft550 Knight St, Cannelton, IN 47520For Sale
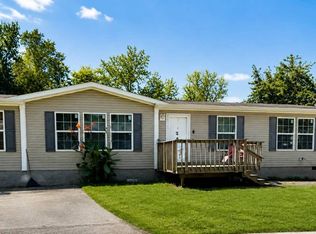 MLS ID #11948585, Patricia Seibert, Indiana Realty Group. My State MLS
 - $119,0004 bd2 ba1.2k sqft7 Pleasant Valley Dr, Cannelton, IN 47520For Sale
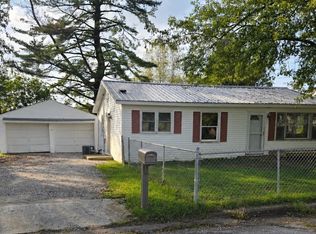 MLS ID #11874798, Amanda Litherland, Indiana Realty Group. My State MLS
 - $129,9002 bd1 ba1.2k sqft514 Knight St, Cannelton, IN 47520For Sale
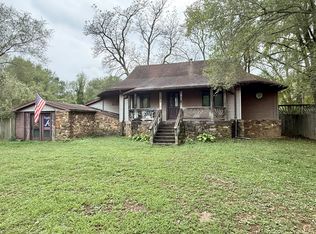 MLS ID #11583412, Heidi Dixon, Dixon Realty. My State MLS
 - $149,0003 bd1 ba1k sqft528 12th St, Tell City, IN 47586For Sale
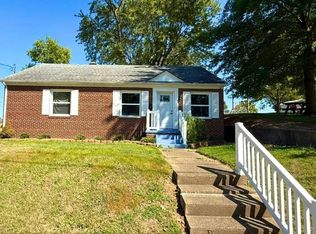 MLS ID #11948897, Patricia Seibert, Indiana Realty Group. My State MLS
 - $178,0003 bd2 ba925 sqft620 19th St, Tell City, IN 47586For SaleMLS ID #11780491, Nicole Risse, Turnkey Realty & Property Management. My State MLS
- $169,9003 bd1 ba996 sqft8170 Old State Road 237, Tell City, IN 47586For SaleMLS ID #11883670, Dominic Bauer, Dixon Realty. My State MLS
- $199,9003 bd1 ba1k sqft210 Clubhouse Ln, Hawesville, KY 42348For Sale
 MLS ID #95535, Justin W Nugent, RE/MAX Real Estate Executives. Greater Owensboro Realtor Association
 - $204,9003 bd2 ba1.2k sqft745 21st St, Tell City, IN 47586For SaleMLS ID #11927924, Amanda Litherland, Indiana Realty Group. My State MLS
- $224,9003 bd2 ba1.4k sqft175 Hillcrest Ln, Hawesville, KY 42348For SaleMLS ID #94924, Justin W Nugent, RE/MAX Real Estate Executives. Greater Owensboro Realtor Association
- $192,0004 bd1 ba1.7k sqft421 9th St, Tell City, IN 47586For SaleMLS ID #11863497, Danielle Parker, Indiana Realty Group. My State MLS
- $170,0004 bd2 ba1.9k sqft404 W Houston St, Cloverport, KY 40111For SaleMLS ID #HK2603197, Dennie Armes, BARR REALTY & AUCTION COMPANY INC- HARDINSBURG. HKMLS
- $195,0002 bd2 ba896 sqft13851 State Road 70, Derby, IN 47525For SaleMLS ID #11918801, Travis Sommer, Indiana Realty Group. My State MLS
- $199,9001 bd1 ba2k sqft8175 Boyd Rd, Cannelton, IN 47520For SaleMLS ID #11896255, Patricia Seibert, Indiana Realty Group. My State MLS
- $--2 bd1 ba1k sqft1026 10th St, Tell City, IN 47586AuctionAuction.com 1
- $185,0004 bd2 ba2k sqft1017 11th St, Tell City, IN 47586For SaleMLS ID #202631975, Courtnay Begle, Elite Home and Land Realty. IRMLS
- $179,9003 bd2 ba1.4k sqft193 E Gentry St, Rockport, IN 47635For SaleMLS ID #202634512, Chris Blake, Key Associates Signature Realty. IRMLS
- $185,5003 bd2 ba1.2k sqft563 W Prancer Dr S, Santa Claus, IN 47579For SaleMLS ID #202607142, Cynthia Bowman, ERA FIRST ADVANTAGE REALTY, INC. IRMLS
- $--3 bd2 ba1.4k sqft200 Oak St, Cloverport, KY 40111AuctionAuction.com 1
- $249,0004 bd3 ba2k sqft120 Annecy Ct, Tell City, IN 47586For SaleMLS ID #11906780, Amanda Litherland, Indiana Realty Group. My State MLS
- $199,0004 bd2 ba1.7k sqft20501 State Highway 45, Tell City, IN 47586For SaleMLS ID #11798832, Darryl Irvin, Hollinden Realty Inc.. My State MLS
